







Overview
- 3
- 4
- 2
Description
Guide Price £500,000 to £525,000.
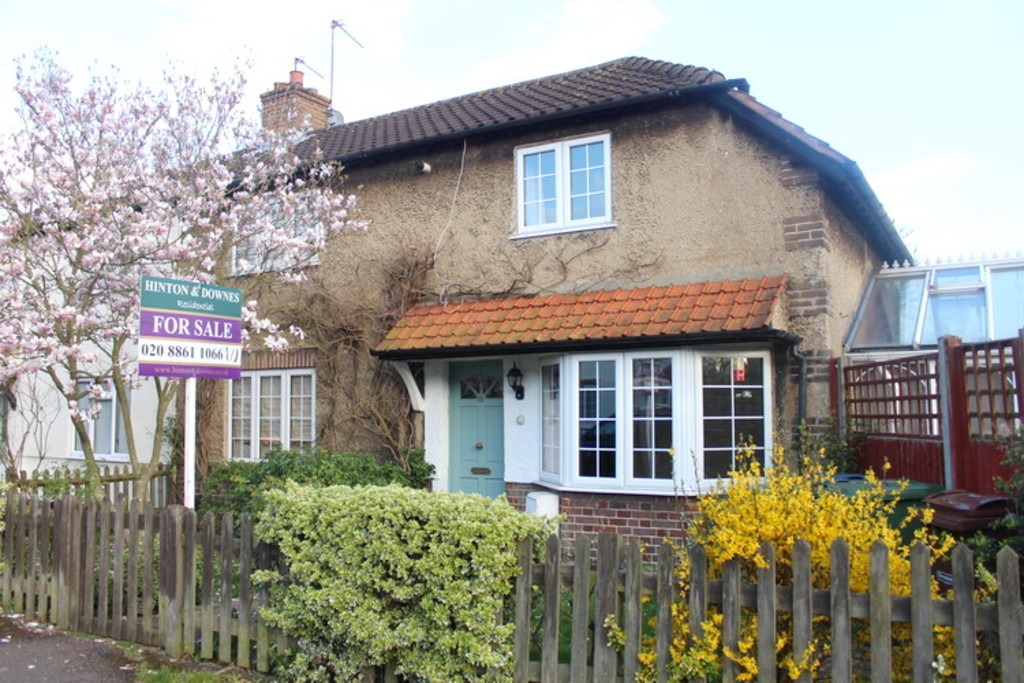
Guide Price £500,000 to £525,000. A DOUBLE FRONTED THREE/FOUR BEDROOM EX-LOCAL AUTHORITY SEMI DETACHED HOUSE located on a corner plot on this residential road within easy reach of facilities in the surrounding area. The property is offered for sale in very good order throughout and benefits from gas central heating, double glazed windows, thee separate reception rooms, a shower room on the ground floor, bathroom on the first floor and a ground floor conservatory extension used as a lounge area. The property offers flexible use and an internal inspection comes highly advised.
The accommodation with approximate room sizes is arranged as follows:
Front Door Leading directly into:-
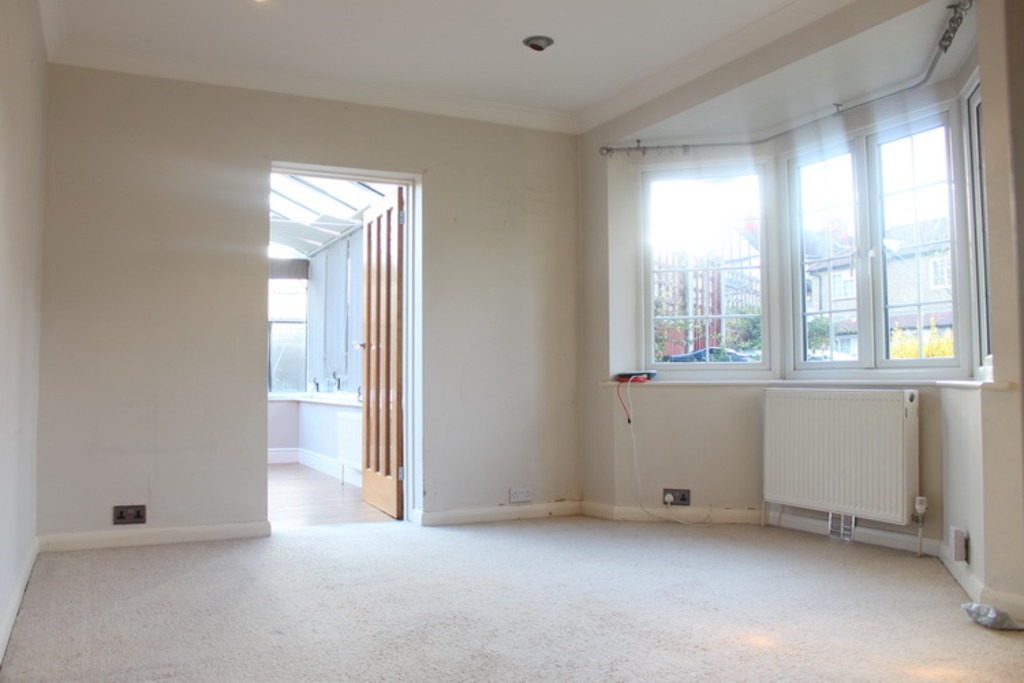
Lounge 15’1 x 12’3. (4.57m x 3.73m). Double glazed window to front aspect. Radiator. Access through to conservatory.
Rear Reception 12’7 x 8′. (3.84m x 2.44m). Double glazed French doors to rear aspect and garden. Radiator. Coved ceiling. AGENTS NOTES:- This room could be used as a fourth bedroom if required. Door to:-
Shower Room Tiled shower cubicle with inset shower unit. Pedestal hand wash basin. Low level WC. Tiled walls and floor.
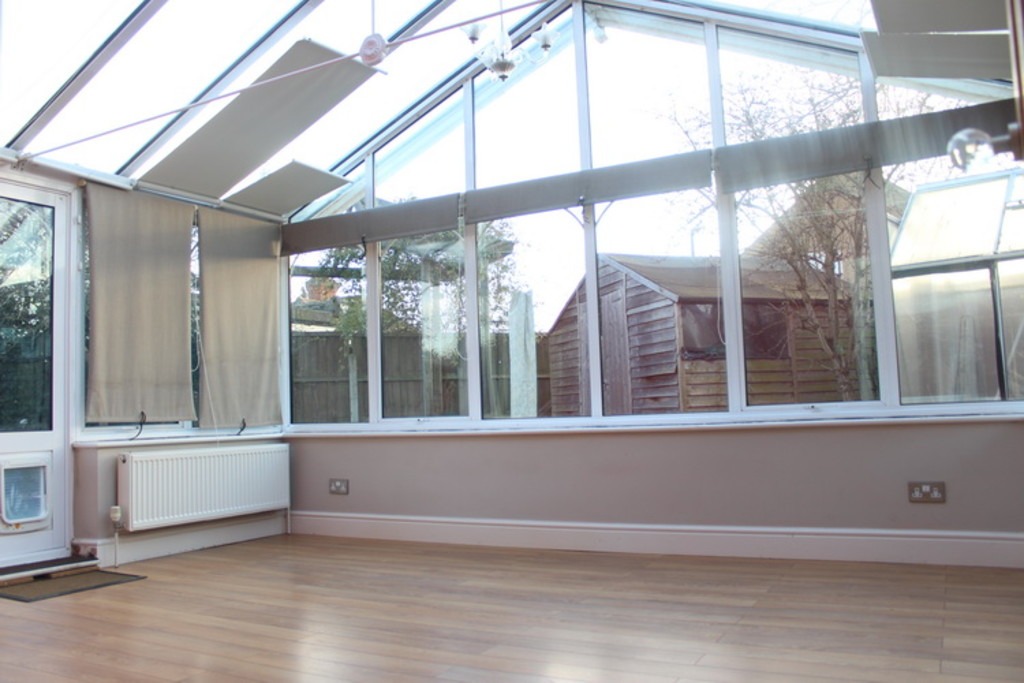
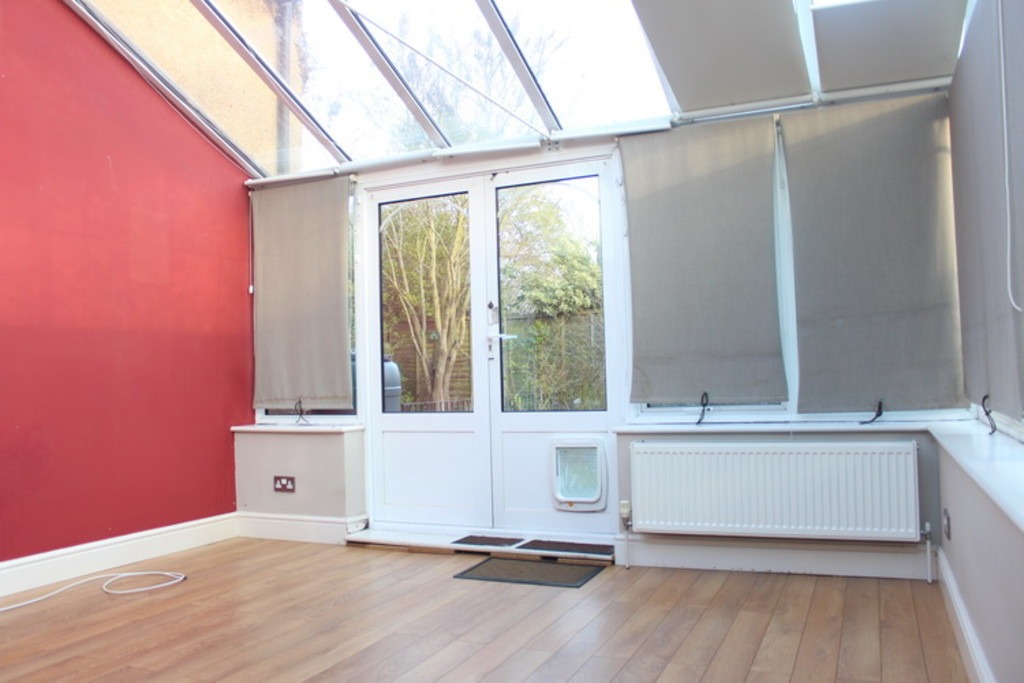
Conservatory 14’9 x 12’2. (4.50m x 3.71m). Double glazed conservatory with french doors to rear aspect and garden. Radiator. Power points.
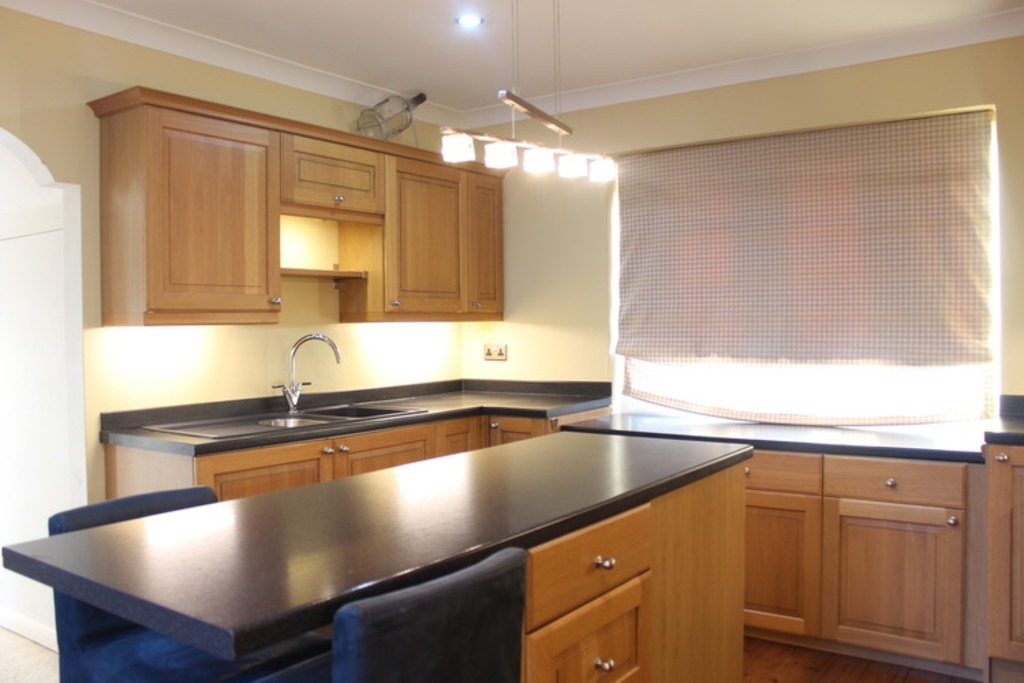
Kitchen 13’2 x 11’6. (4.01m x 3.51m). Well fitted with a range of modern eye and base level unit with roll top work surfaces to compliment. One and a half bowl single drainer sink unit with mixer taps. Space for fridge/freezer. Peninsular unit with plumbing for dishwasher. Recess for range style cooker with extractor hood over. Breakfast bar area. Double glazed window to front aspect. Open to rear aspect and:-
Dining Room 12’3 x 11’2. (3.73m x 3.30m). Double glazed window to rear aspect and double glazed french doors to side. Radiator. Double glazed skylight to the roof. Feature low voltage lighting. Wood flooring.
Landing Doors to all rooms.
Bedroom I 13’2 x 9’6. (4.01m x 2.90m). A bright double aspect room with double glazed windows to both front and rear aspects. Radiator. Full range of fitted wardrobes.
Bedroom II 10’7 x 9’6. (3.23m x 2.90m). Double glazed window to front aspect. Radiator. Fitted wardrobes.
Bedroom III 9’11 x 9’4. (3.02m x 2.85m). Double glazed window to rear aspect. Radiator.
Bathroom Panel enclosed bath with mixer taps. Inset vanity wash hand basin. Low level WC. Tiled walls and floor. Radiator. Double glazed window to rear aspect.
General Information
Front Garden Pathway to front door. Lawn areas with flower borders.
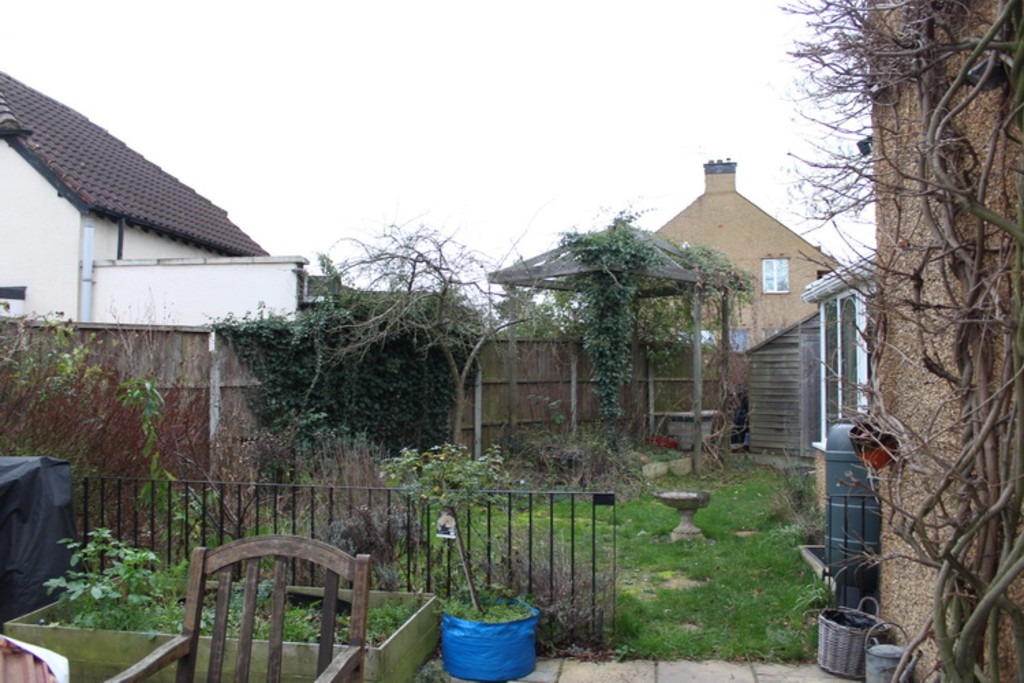
Rear Garden approximately 20ft in length. Patio area with the garden extending to the side.
Tenure Freehold.


