



Overview
- Semi Detached House
- 2
- 3
- 1
Description
A THREE BEDROOM, DOUBLE FRONTED SEMI DETACHED COTTAGE STYLE HOUSE WITH DETACHED GARAGE WITH OWN DRIVEWAY located in a sought after residential cul-de-sac off Clamp Hill in Harrow Weald very much on the Stanmore borders. The property is offered for sale in need of some updating but does benefit from gas fired central heating, double glazed windows (where specified), two separate reception and an 80ft rear garden. Houses in this particular location , on the borders of Stanmore, are highly sought after and rarely available. Call now to book your appointment.
The accommodation with approximate room sizes is arranged as follows:
Entrance Porch Enclosed storm porch with further door:-
Entrance Hall Stairs to first floor landing.
Reception I 13’4 x 10’9. (4.06m x 3.28m). Double aspect room with double glazed windows to front and side aspects. Radiator. Feature fireplace.
Reception II 16’4 x 9’5. (4.98m x 2.87m). Double glazed window to front aspect. Radiator.
Kitchen/Breakfast 12’6 x 8’8. (3.81m x 2.64m). Fitted with a range of eye and base level units with contrasting work surfaces. Single drainer sink unit. Built in oven and hob with canopied extractor hood over. Part tiled walls. Double glazed windows to both side and rear aspects. Door to side aspect and conservatory.
Conservatory Doors to rear aspect and garden. Plumbed for washing machine.
Landing Double glazed window to rear aspect. Access to loft. Coved ceiling. Picture rail.
Bedroom I 13’4 x 10’9. (4.06m x 3.28m). Double aspect room with double glazed windows to front and side aspects. Radiator. Picture rail. Cupboard over stairwell. Feature fireplace.
Bedroom II 13’11 x 9’5. (4.24m x 2.87m). Double glazed window to front aspect. Radiator. Cupboard over stairwell. Feature fireplace.
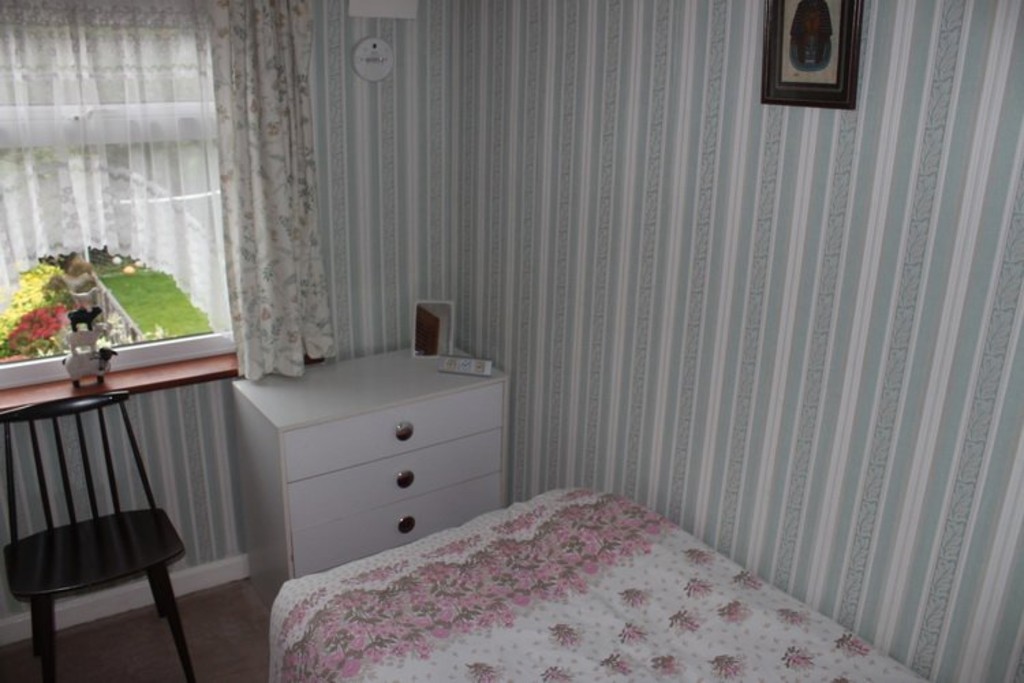
Bedroom III 9’3 x 6’11. (2.82m x 2.11m). Double glazed window to rear aspect. Radiator.
Bathroom Panelled bath with mixer taps. Pedestal wash hand basin. Low level WC. Part tiled walls. Radiator. Double glazed window to rear aspect.
General Information
Front Garden Attractive block paving with bedding areas.
Rear Garden Approximately 80ft in length. Patio area leading onto lawn area with mature flower and shrub borders. Side access gate.
Garage Detached garage via own driveway to the side of the property. Personal door to side aspect.
Tenure Freehold.


