







Overview
- Semi Detached House
- 3
- 4
- 2
Description
A FOUR BEDROOM EXTENDED SEMI DETACHED HOUSE offered to the market in good order
throughout and located in this quiet residential cul-de-sac close to all local facilities. The property
comes to the market, as mentioned, in very good order throughout and benefits from double glazed
windows, gas central heating, modern fitted kitchen/diner, a master bedroom and shower room
within a skillfully planned loft conversion, three further bedrooms and a family bathroom all off
landing. Further benefits include two separate reception rooms, a superb fitted kitchen/diner and a
well-tended garden to the rear with ample storage. An internal inspection comes highly advised via
the owners Sole Agents.
The accommodation with approximate room sizes is arranged as follows:
Entrance Hall Radiator. Understairs storage cupboard. Coved ceiling.
Lounge 13’5 x 12’4 (4.09m x 3.76m). Double glazed bay window to front aspect. Radiator. Solid wood flooring. Coved ceiling.
Family Room 10’10 x 10’5 at its widest. (3.30m x 3.18m). Radiator. Wood flooring. Coved ceiling. French doors leading to kitchen/diner.
Kitchen/Diner 18’1 x 9’4. (5.51m x 2.85m). Fitted with a range of eye and base level units with wooden work surfaces to compliment. ‘Franke’ single drainer sink unit. Built in gas hob and electric double oven with extractor hood over. Built in microwave. Wall mounted boiler. Part tiled walls. Wood flooring. Double glazed window and door to rear aspect and garden.
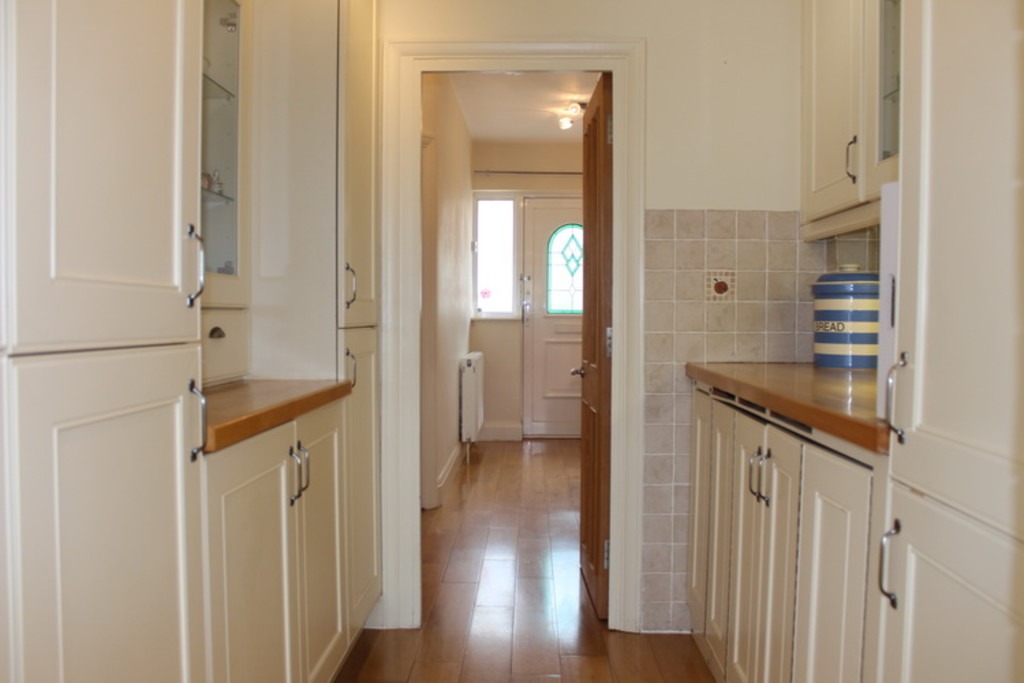
Utility Area 11’1 x 5’5. (3.38 x 1.65). Fitted with a range of eye and base level units with wooden work surfaces to compliment . Built in fridge/ freezer. Plumbed for washing machine and tumble dryer. Wood flooring.
Landing Double glazed window to side access.
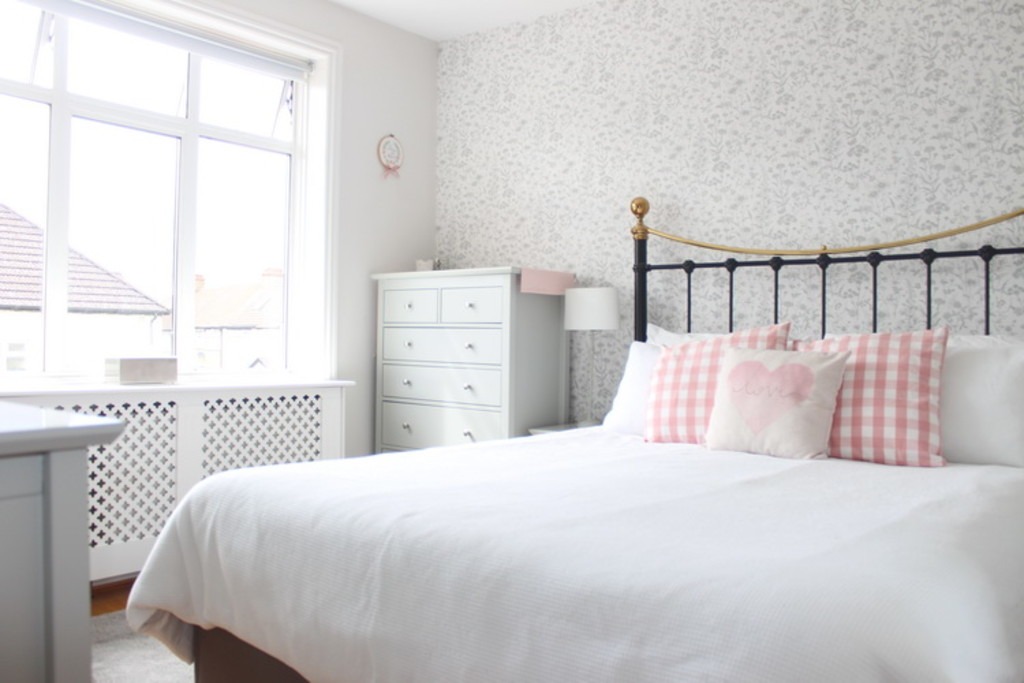
Bedroom I 13’10 x 10’11 (4.22m x 3.33m). Double glazed window to front. Radiator.
Bedroom II 10’4 x 10′ (3.14m x 3.05m). Double glazed window to rear aspect. Radiator. Built in storage cupboard and drawers.
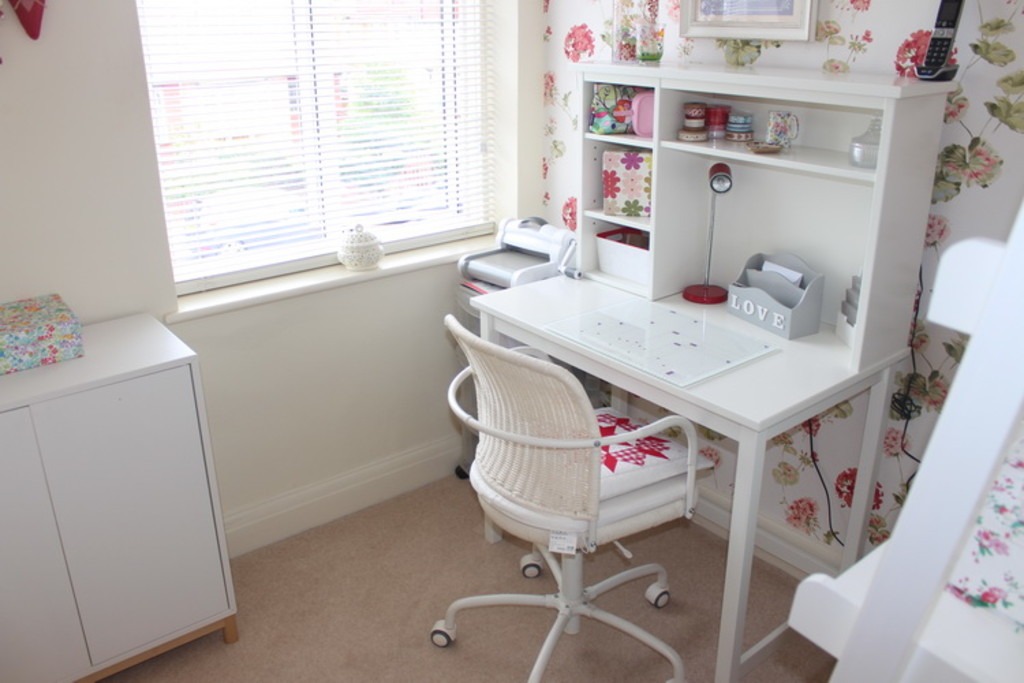
Bedroom III 7′ x 6’8. (2.13m x 2.03m). Double glazed window to front aspect. Radiator.
Bathroom Panelled bath with mixer taps. Contemporary wash hand basin. Separate walk-in corner shower cubicle with shower unit. Low level WC. Underfloor heating. Double glazed window to rear aspect.
Master Bedroom 14′ x 9’6. (4.27m x 2.90m). Double glazed window to rear aspects with Velux type windows to front. Radiator. Wood flooring. Eves storage.
Shower Room Enclosed shower cubicle. Pedestal hand wash basin. Low level WC. Double glazed window to rear aspect.
General Information
Off Street Parking The frontage to the property has been paved to provide off street parking.
Rear Garden Approximately 40ft in length. Large decked area leading to lawn and borders.
Storage shed to the rear (one with power).
Tenure Freehold.


