







Overview
- Semi Detached House
- 1
- 3
- 1
Description
A LARGER STYLE THREE BEDROOM SEMI DETACHED HOUSE WITH GARAGE AND OWN DRIVEWAY located on a popular residential road within easy reach of facilities. The property is offered for sale in good condition throughout and benefits from gas fired central heating, double glazed windows, downstairs guests cloakroom, fitted kitchen, fitted bathroom suite and block paved off street parking to the front. The property has ample scope to extend (stpp) and as such, an internal inspection comes highly advised.
Entrance Hall Radiator. Understairs storage cupboard.
Cloakroom Low level WC. Wall mounted vanity wash hand basin.
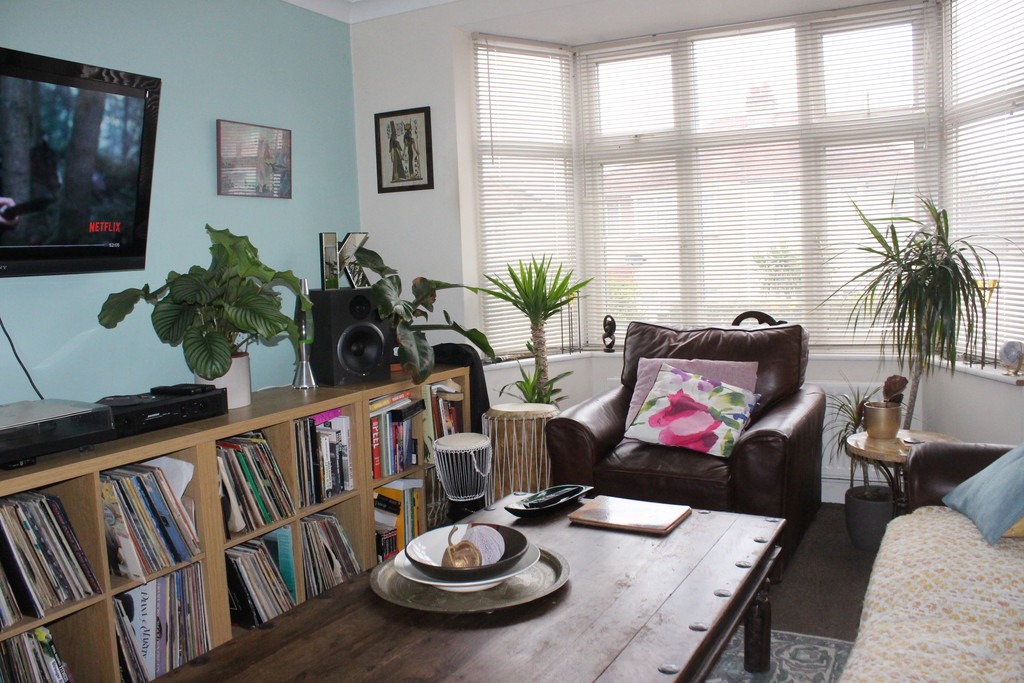
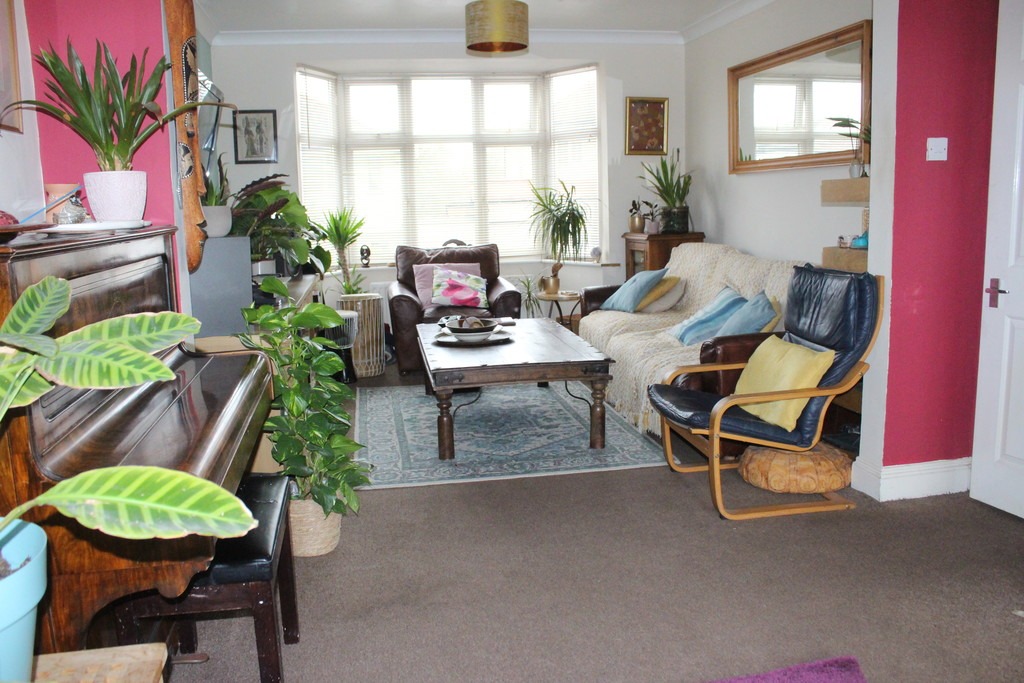
Through Lounge 26’6 x 12’1. (8.08m x 3.68m). Double glazed angled bay window to front aspect. Radiator. Double glazed french doors to rear aspect. Further radiator. Coved ceiling.
Kitchen 8’4 x 7’8. (2.54m x 2.34m). Newly fitted with a range of contemporary eye and base level units with roll top work surfaces to compliment. Single drainer sink unit with mixer tap.
Built in oven and hob with extractor hood over. Plumbed for washing machine. Space fro fridge/freezer. Concealed wall mounted boiler. Part tiled walls. Double glazed window and door to rear aspect and garden.
Landing Double glazed window to side aspect. Access to loft.
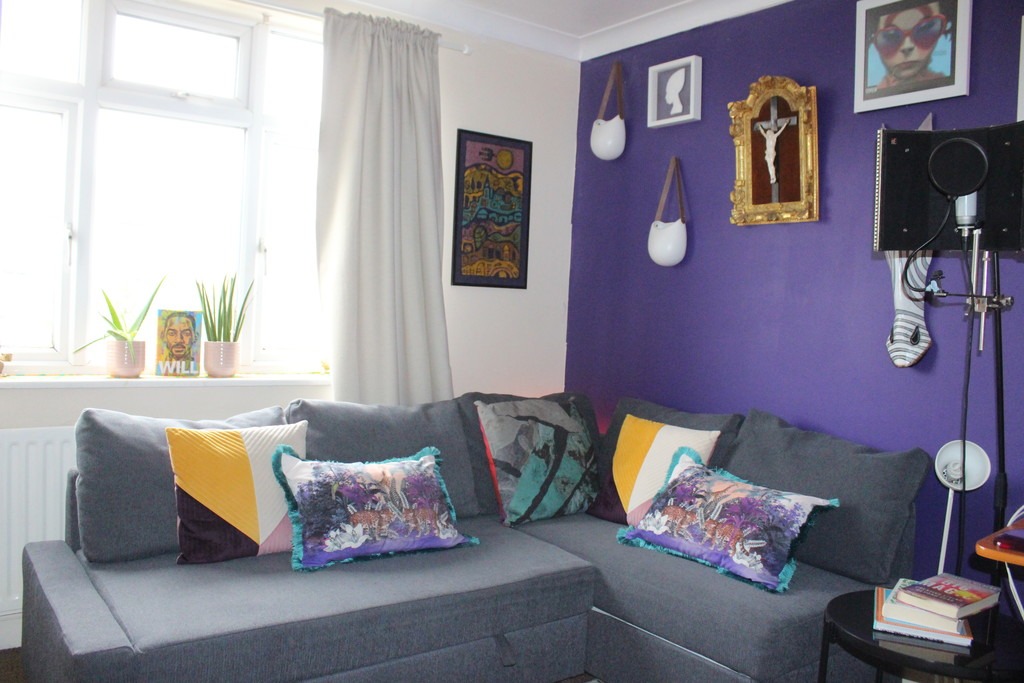
Bedroom I 14’8 x 11’4. (4.47m x 3.45m). Double glazed angled bay window to front aspect. Radiator. Coved ceiling.
Bedroom II 12’2 x 11’4. (3.71m x 3.45m). Double glazed window to rear aspect. Radiator. Coved ceiling.
Bedroom III 7’11 x 6’2. (2.41m x 1.88m). Double glazed window to front aspect. Radiator. Coved ceiling.
Bathroom Panelled bath with mixer taps and shower attachment. Pedestal hand wash basin. Low level WC. Part tiled walls. Radiator. Double glazed windows to both side and rear aspects.
General Information
Front Garden Block paved to provide off street parking.
Rear Garden Approximately 80ft in length.
Garage Via own driveway. Up and over door.
Tenure Freehold.


