




Overview
- End of Terraced House
- 2
- 3
- 2
Description
A BAY FRONTED THREE BEDROOM EXTENDED END OF TERRACED HOUSE located on a popular residential road off College Hill Road and well positioned for local shops, transport links and schools. The property is offered for sale in very good order having been refurbished in 2019 throughout and benefits from double glazed windows, gas central heating (new boiler in 2019), a spacious 22’4 through lounge and a well fitted kitchen with separate utility area leading to downstairs cloakroom. Communal driveway leading to garage/workshop and off street parking to the front. An internal inspection comes highly advised by the owners agents.
The accommodation with approximate room sizes is arranged as follows:
Entrance Hall Radiator. Large coats storage cupboard.
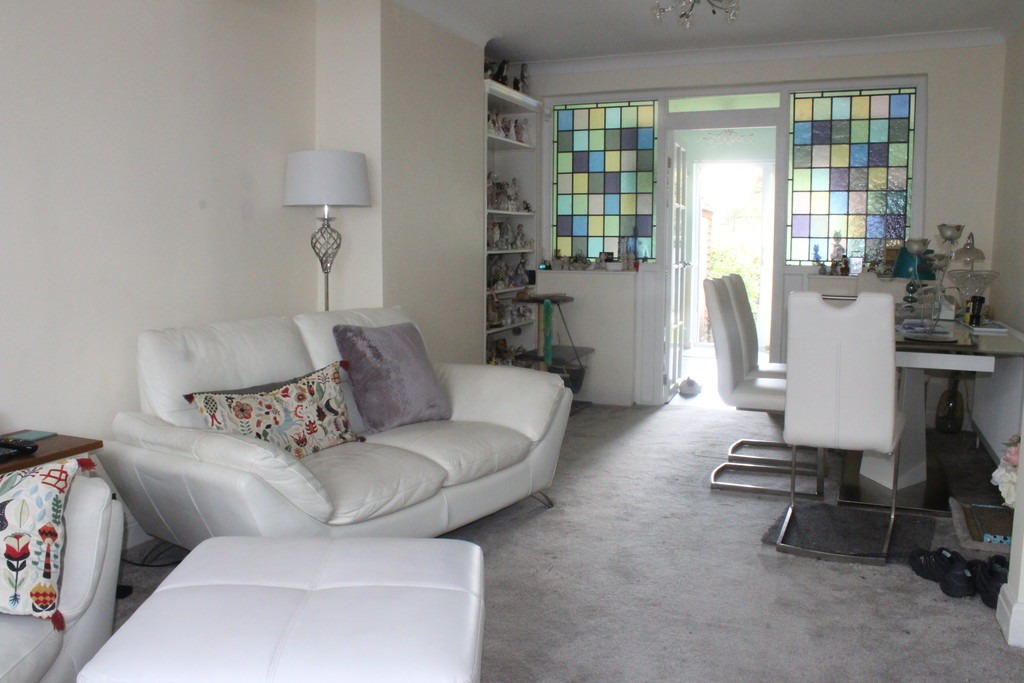
Through Lounge 22’4 x 11’2. (6.81 x 3.40m). Double glazed bay window to front aspect. Radiator.
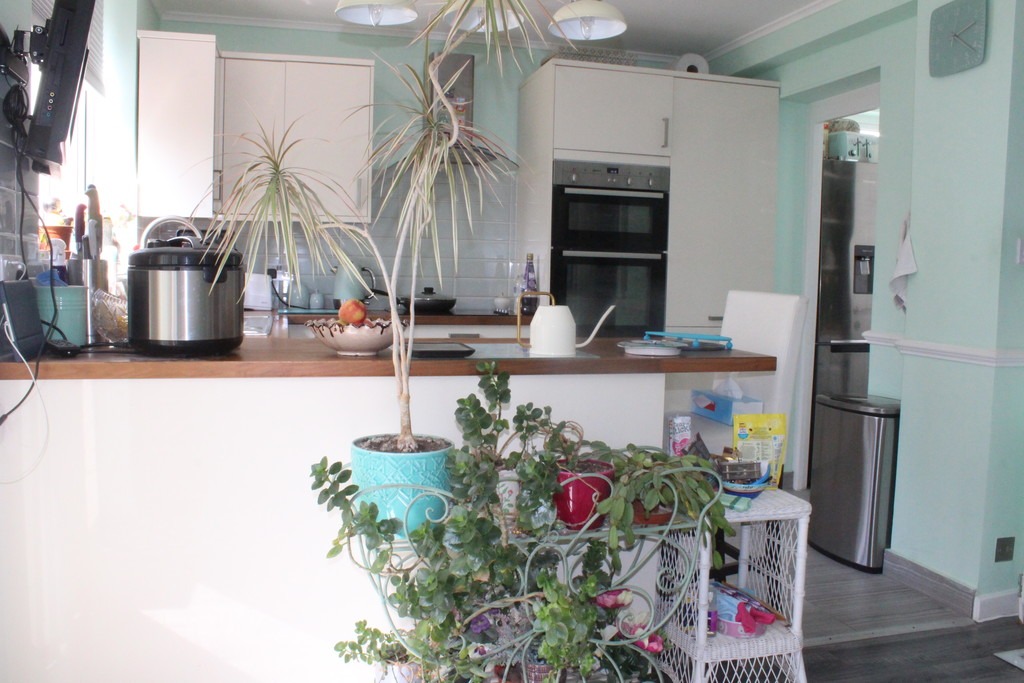
Kitchen/Diner 16’1 x 15’6. (4.90m x 4.72m). Kitchen area is well fitted with a range of eye and base level units with roll top work surfaces to compliment. One and a half bowl single drainer sink unit with mixer taps. Built in oven and hob with extractor hood over. Part tiled walls. Breakfast bar divide to dining area. Double glazed window to rear aspect. Dining area with radiator and double glazed sliding patio doors to rear aspect and garden. Measurements include:-
Utility Area Double glazed window to side aspect. Plumbed for washing machine etc. Access to:-
Cloakroom Low level WC. Hand wash basin.
1st Floor Landing Access to partially boarded loft space with light. Storage cupboard over stair well. Window to side aspect.
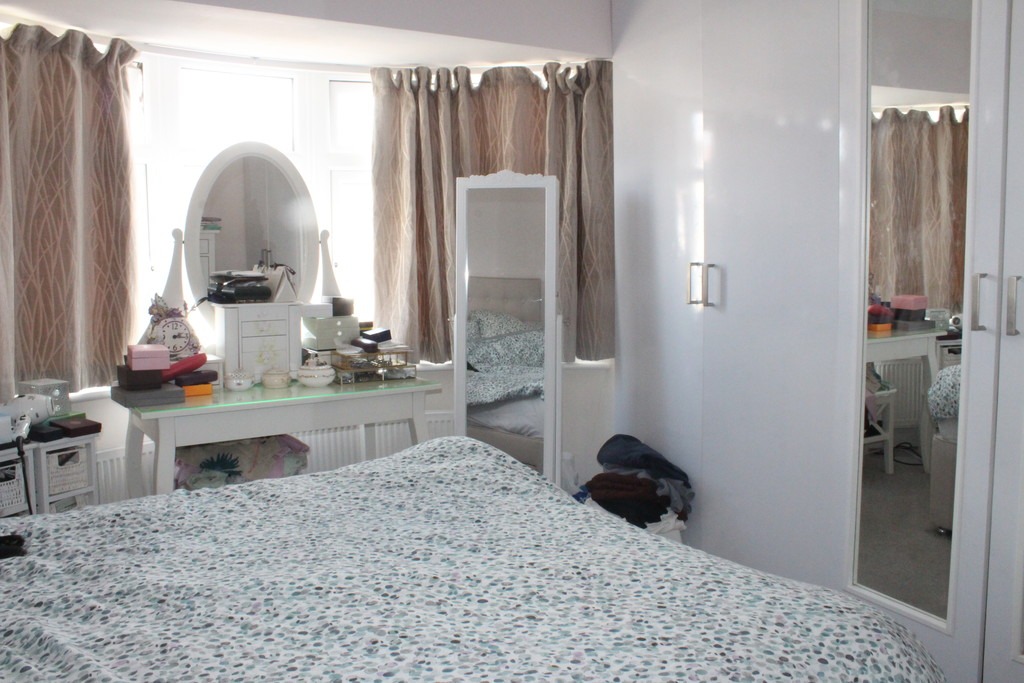
Bedroom I 12’1 x 9’3 (3.68m x 2.82m). Double glazed bay window to front aspect. Radiator.
Bedroom II 11’4 x 10′. (3.45m x 3.05m). Double glazed window to rear aspect. Radiator.
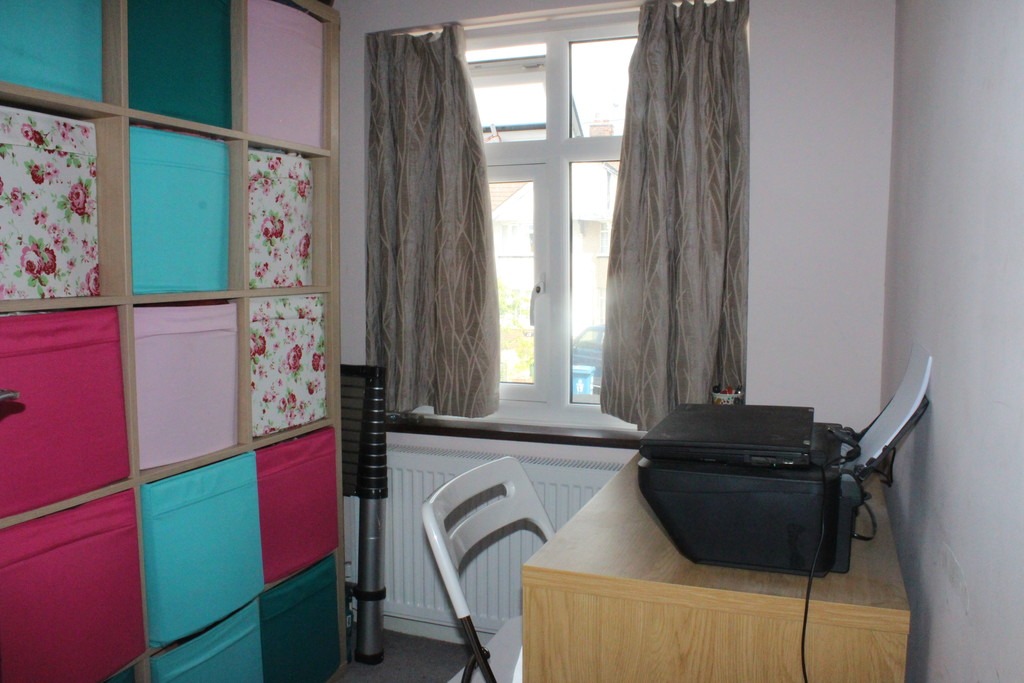
Bedroom III 6’6 x 6′. (1.98m x 1.83m). Double glazed window to front aspect. Radiator.
Bathroom Step-in shower cubicle with shower unit. Vanity wash hand basin. Low level WC. Double glazed window to rear aspect.
General Information
Front Garden Providing off street parking.
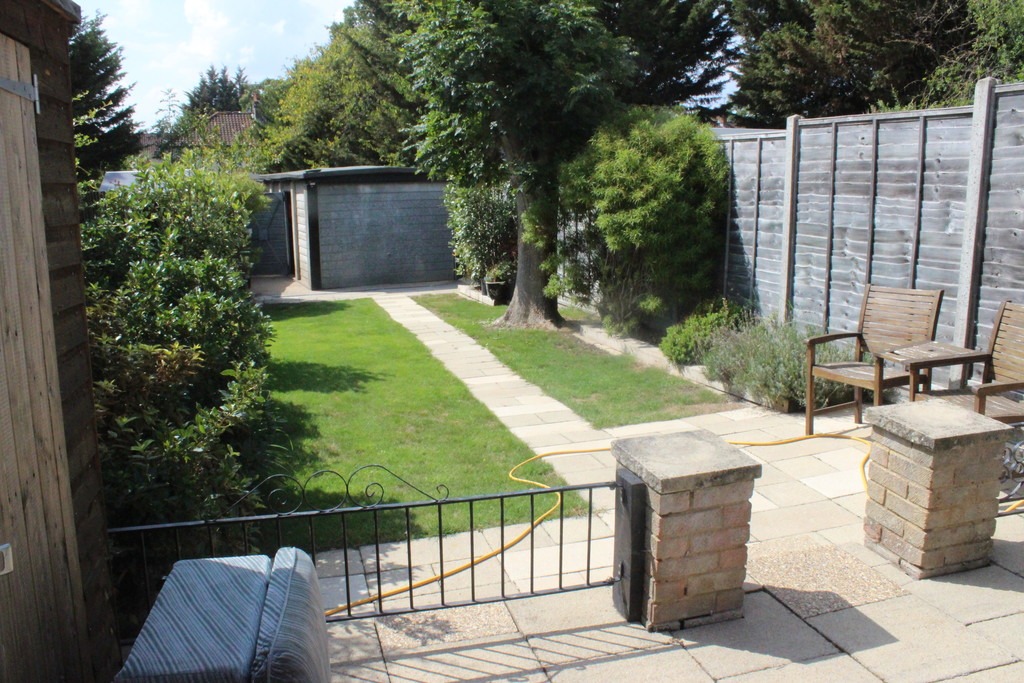
Rear Garden Approximately 75ft in length. Patio area leading to lawn with borders.
Garage Garage with up and over door. Power and light. Communal driveway.
Tenure Freehold.


