





Belmont Road, Harrow Weald, Middlesex
Overview
- Mid Terraced House
- 1
- 2
- 1
Description
The accommodation with approximate room sizes is arranged as follows:
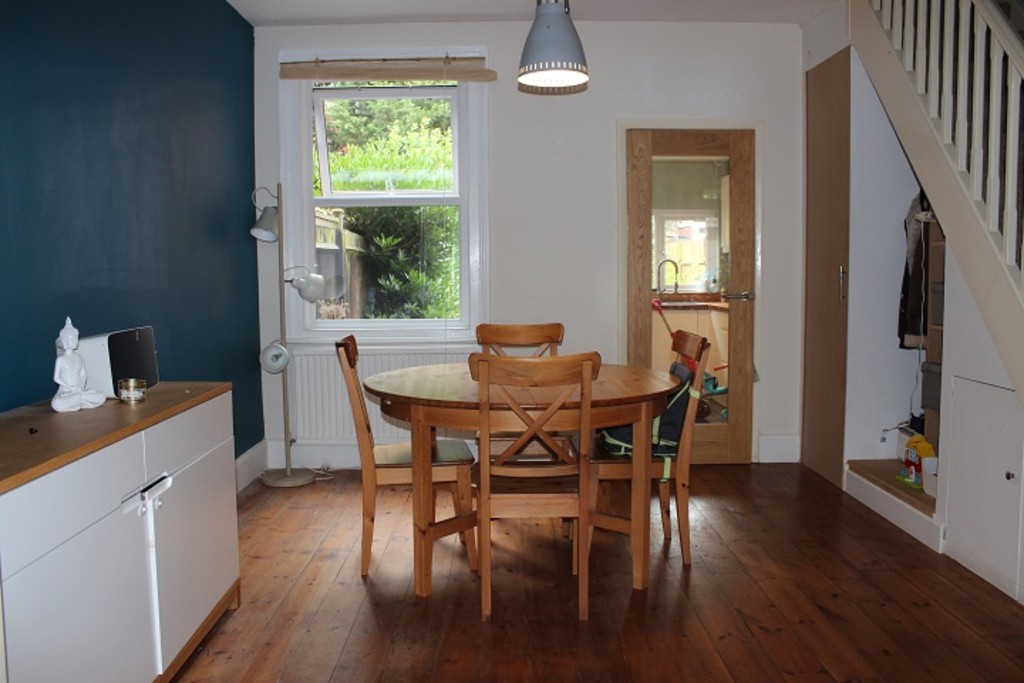
Entrance Porch. Door to:- Through Lounge 25’7 x 14’9 narrowing to 9’9. (7.80m x 4.05m narrows to 2.98m). Double glazed window to front aspect. Two radiators. Wood flooring. Large under stairs storage recess. Feature fireplace. Double glazed French doors to rear aspect. Potential to separate into two rooms.
Kitchen 11’11 x 7’11. (3.63m x 2.41m). Well fitted with a good range of eye and base level units. One and a half bowl single drainer sink unit with mixer taps. Gas cooker point with extractor hood over. Plumbed for washing machine and built dishwasher. Tiled floor. Double glazed windows to rear aspects. Door to side aspect and garden.
Landing Access to loft space Bedroom I 13’3 x 11’6. (4.05m x 3.51m). Two double glazed windows to front aspect. Radiators.
Bedroom II 12′ x 8′. (3.66m x 2.43m). Double glazed window to rear aspect. Radiator.
Bathroom Spacious bathroom measuring 11’3 x 8′ (3.43m x 2.44m). Panelled bath with separate shower unit. Hand wash basin. Low level WC. Part tiled walls. Radiator. Double glazed window to rear aspect.
General Information Front Garden Path to front door.
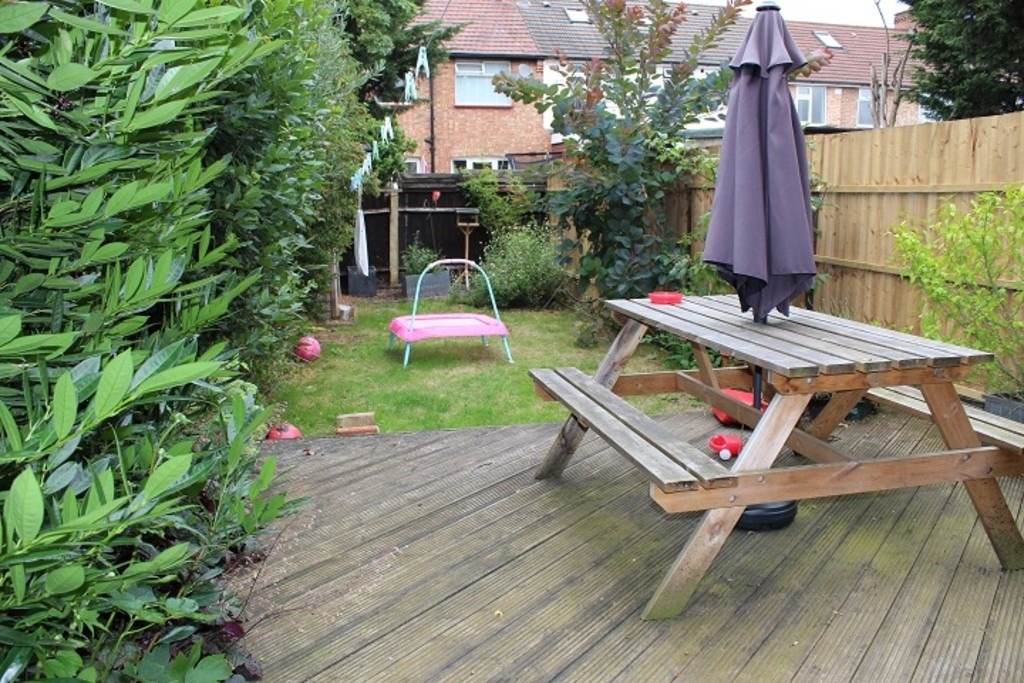
Rear Garden Approximately 35ft in length. Attractive "cottage" style garden. Decking area. Wooden shed Outside lighting.
Tenure Freehold.


