





Overview
- Semi Detached House
- 2
- 3
- 2
Description
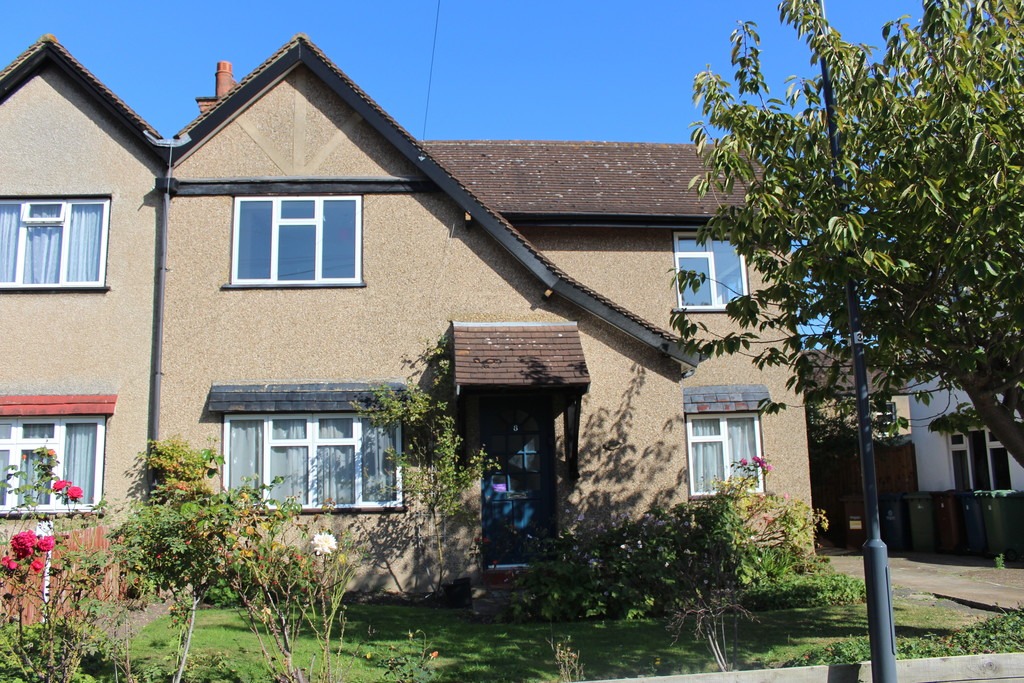
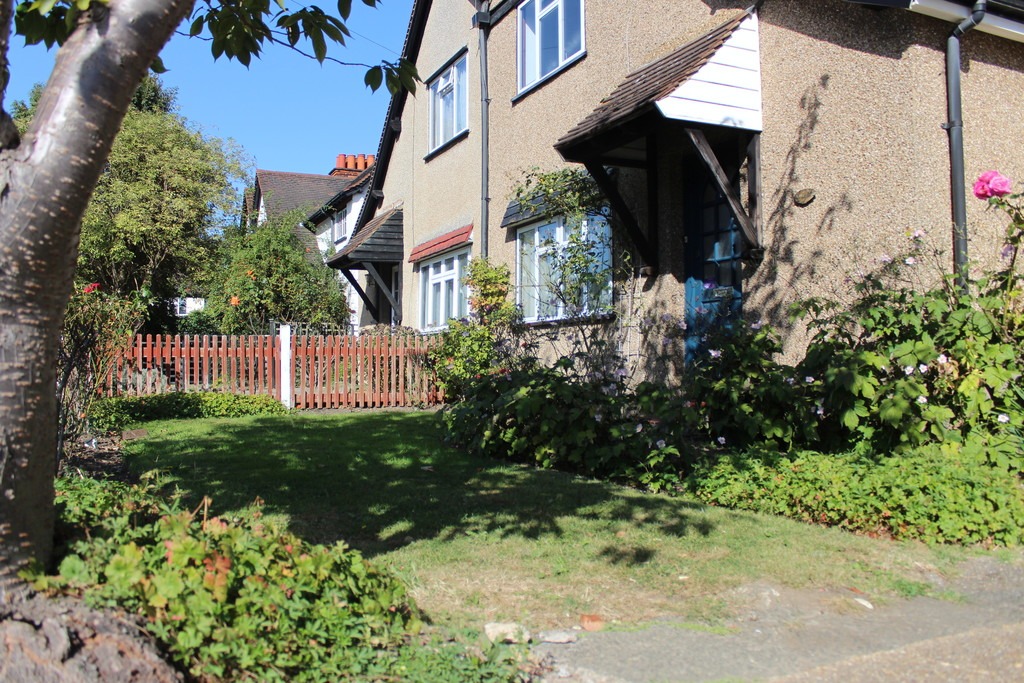
A charming double fronted Two/Three Bedroom Cottage style family home well set in this sought after cul-de -sac off Headstone Lane within easy reach of shopping and transport facilities. The property benefits from two separate reception rooms (one of which can be used as a third bedroom). Offered for sale in good order the property benefits from gas fired central heating, double glazed windows, off street parking and a WC and shower to the ground floor in addition to the first floor bathroom. Offered with the added benefit of No Upper Chain, an internal inspection comes highly advised.
ENTRANCE HALL
LOUNGE 11′ 6" x 11′ 5" (3.53m x 3.49m) Double glazed window to front aspect. Radiator. Under stairs storage cupboard.
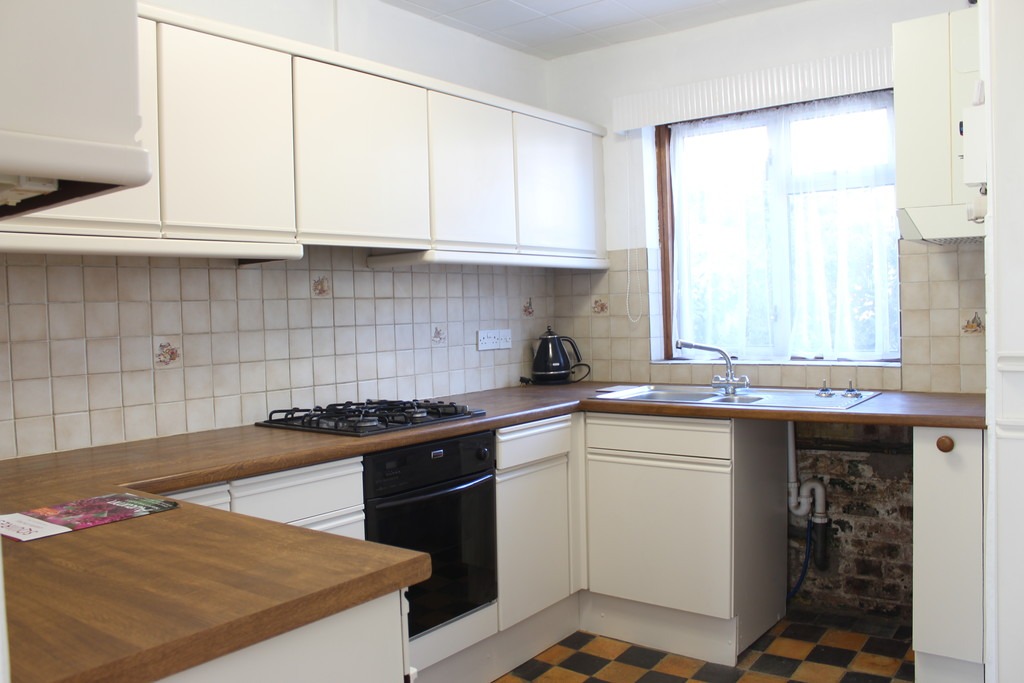
KITCHEN 10′ 3" x 8′ 6" (3.13m x 2.61m) Fitted with a range of eye and base level units with contrasting work surfaces to compliment. Single drainer sink unit with mixer taps. Plumbed for washing machine. Double glazed window rear aspect. Door to side aspect and:-
LOBBY Door to garden. Recess with shower cubicle.
CLOAKROOM Low level WC.
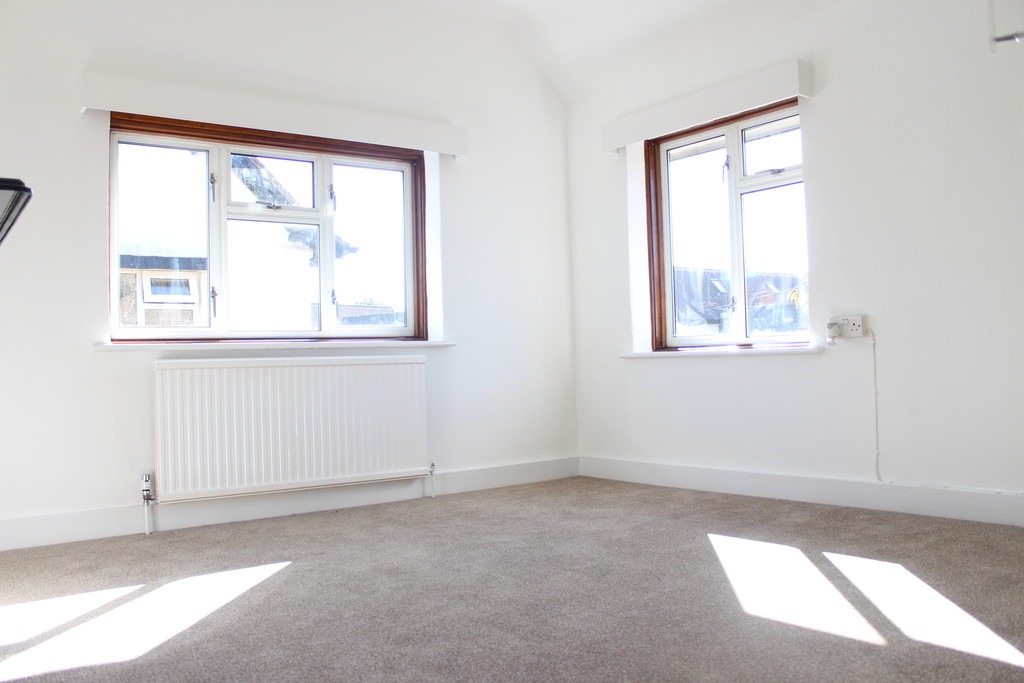
SECOND RECEPTION/BEDROOM III 11′ 5" x 10′ 10" (3.48m x 3.32m) Double glazed windows to both front and side aspects. Radiator.
FIRST FLOOR LANDING
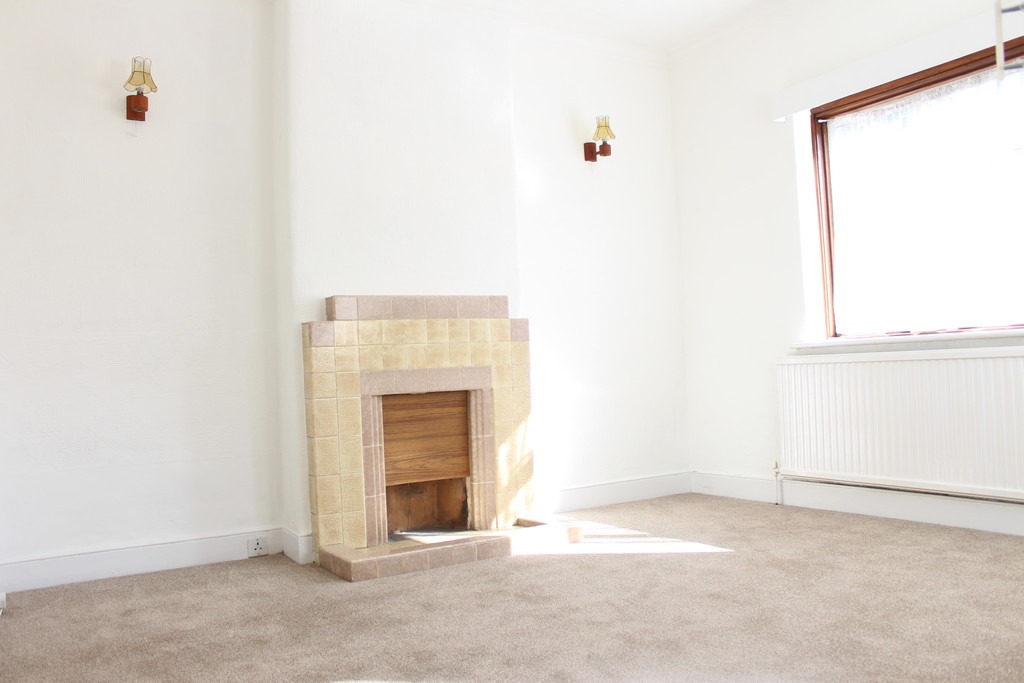
BEDROOM I 14′ 11" x 11′ 5" (4.56m x 3.49m) Double glazed window to front aspect. Radiator. Feature fireplace.
BEDROOM II 11′ 5" x 10′ 10" (3.48m x 3.32m) Double glazed windows to both front and side aspects. Radiator. Feature fireplace.
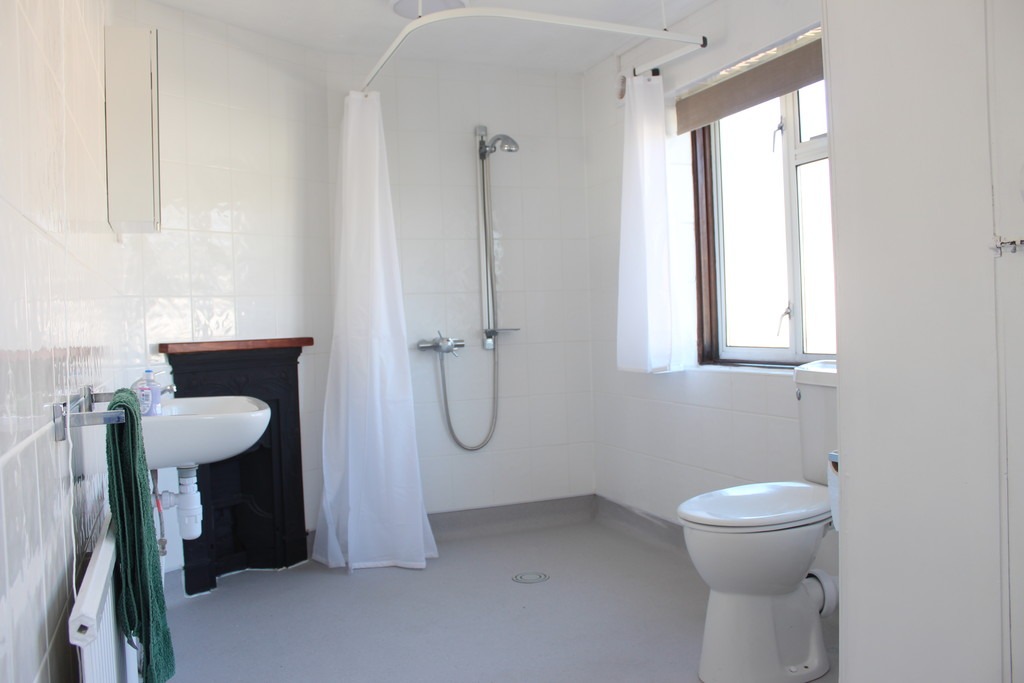
BATHROOM/WETROOM 11′ 4" x 6′ 11" (3.46m x 2.12m) Large recently fitted wet room with shower area. Wall mounted hand was basin and Low level WC. Radiator. Double glazed window to rear aspect. Cupboard housing tank.
GENERAL INFORMATION Front Garden
With lawn and borders.
Parking
Provided by the own driveway.
Rear Garden
Hardstand area with flower borders.Side access gate.


