






Overview
- Semi detached bungalow
- 1
- 3
- 1
Description
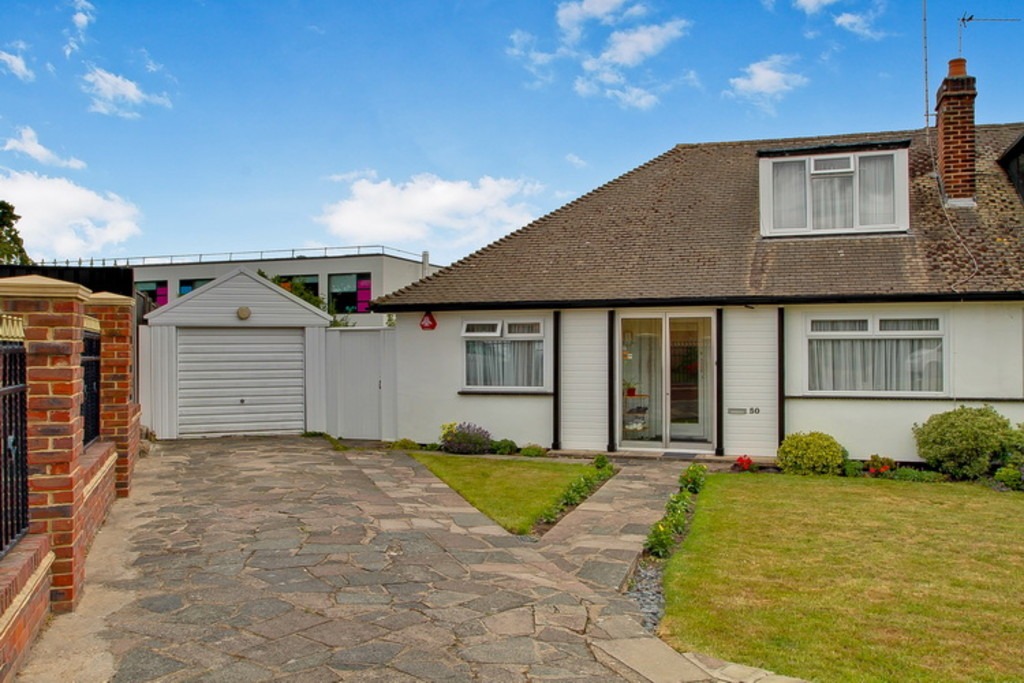
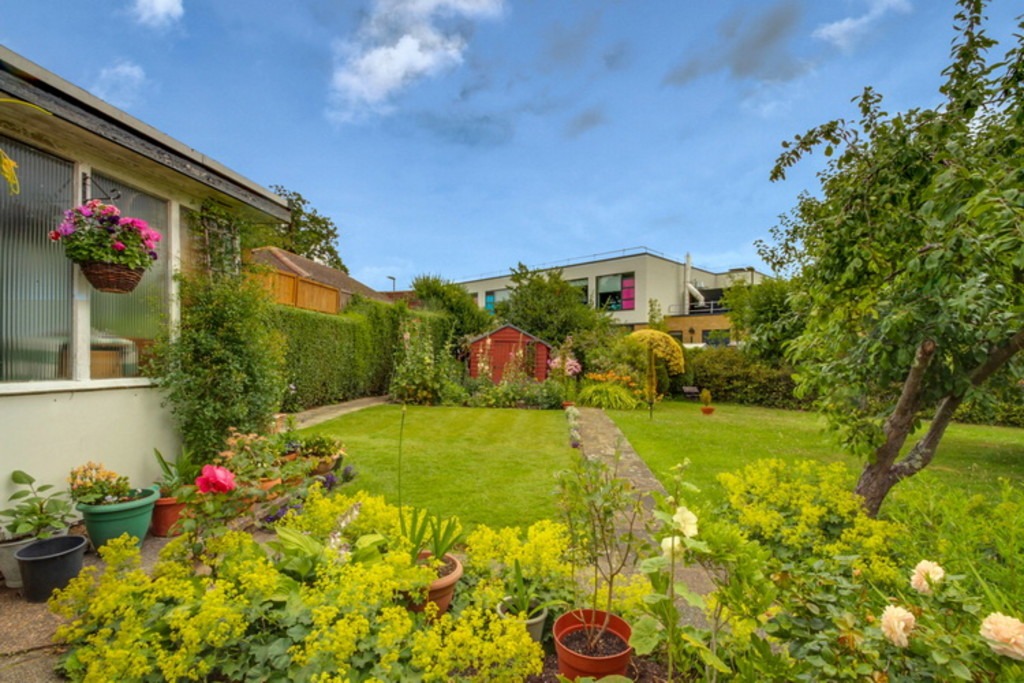
A THREE BEDROOM DOUBLE FRONTED SEMI DETACHED "CHALET" BUNGALOW occupying a generous plot located in a sought after residential road within easy reach of shopping and transport facilities in the Harrow Weald area. The property is offered for sale in good condition and benefits from versatile accommodation over two floors. Features to the property include gas central heating, double glazed windows, generous room sizes throughout and a delightful fan-shaped rear garden that measures approximately 100ft wide and 80ft deep. Garage with own driveway providing off street parking and potential for extensions (subject to the usual planning consents being granted). This property should be viewed internally to be appreciated.
Entrance Hall L-Shaped entrance hall. Radiator. Understairs storage cupboard with light. Door to side aspect and garden. Stairs to first floor landing.
Lounge 27’10 x 12’2. (8.49m x 3.71m). Double glazed window to front aspect and double glazed sliding patio doors to rear aspect and garden. Two radiators. Coved ceiling.
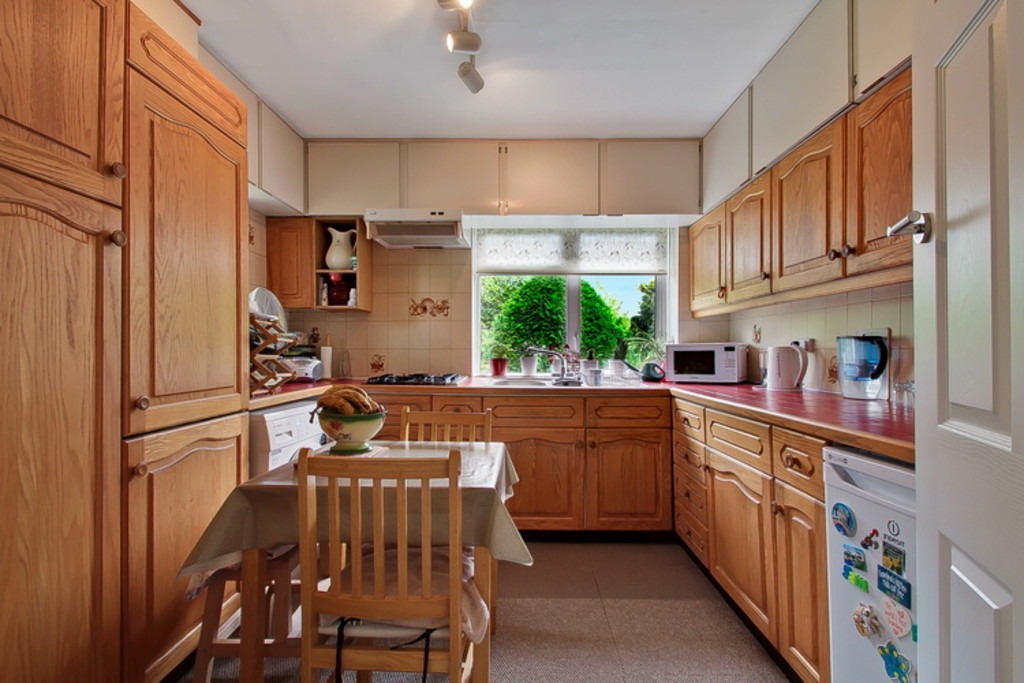
Kitchen 11’1 x 10’3. (3.38m x 3.12m). Fitted with an extensive range of eye and base level units with tiled inset roll top work surfaces to compliment. Part tiled walls. One and a half bowl sink unit with mixer taps. Built in oven and hob with extractor hood over. Plumbed for washing machine. Wall mounted gas central heating boiler (concealed). Double glazed window to rear aspect with garden outlook. Double glazed window to side aspect.
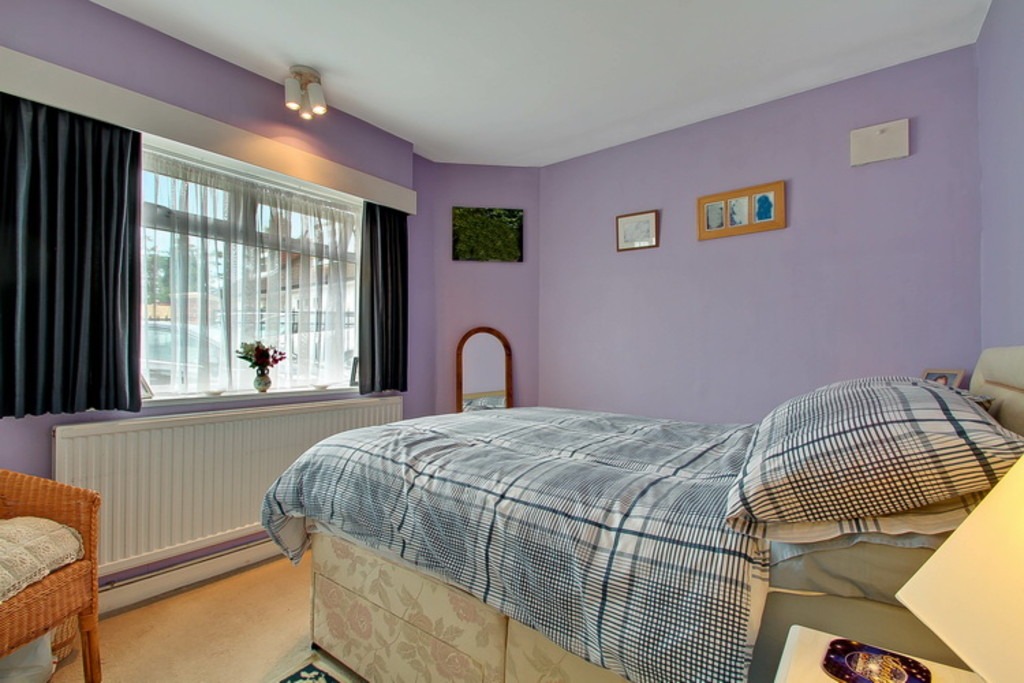
Bedroom I 10’3 x 10’3. (3.12m x 3.12m). Double glazed window to front aspect. Radiator. Picture window to side aspect. Fitted wardrobes.
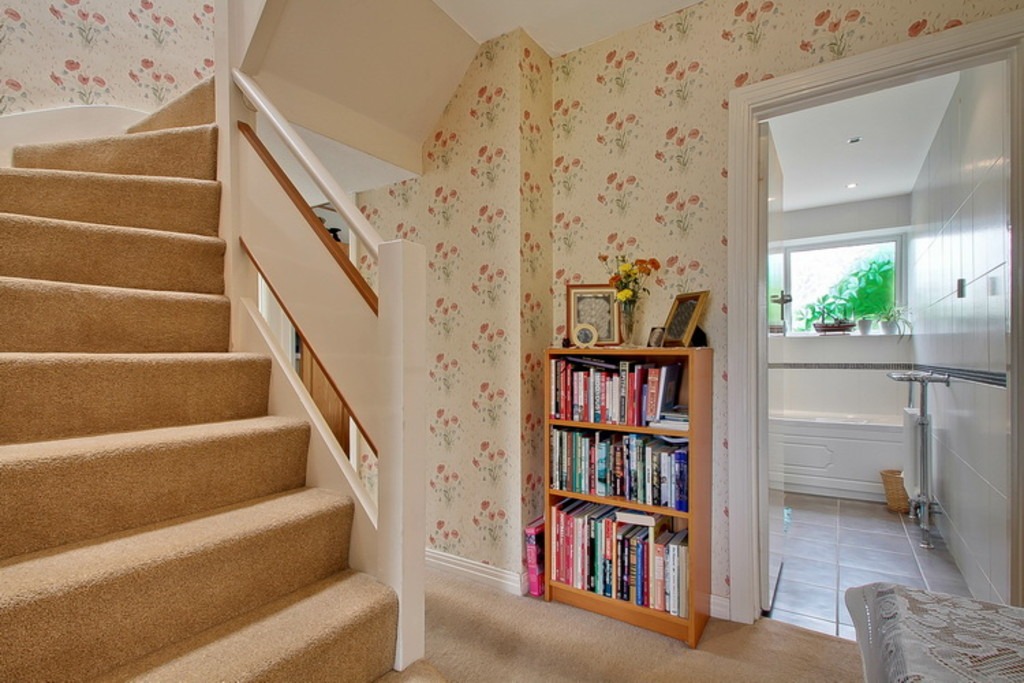
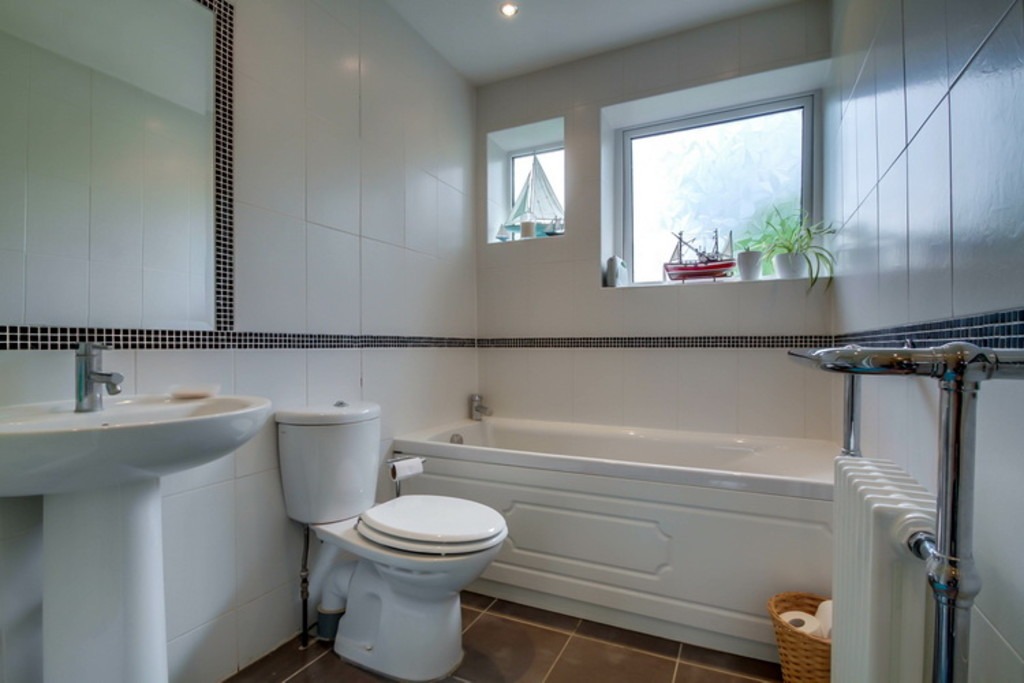
Bathroom Panelled bath with mixer taps and shower attachment. Pedestal hand wash basin with mixer taps. Large storage recess. Tiled walls. Double glazed window to rear aspect. Radiator.
Separate WC Low level WC. Window to side aspect. Radiator.
First Floor Landing Velux style window to side aspect.
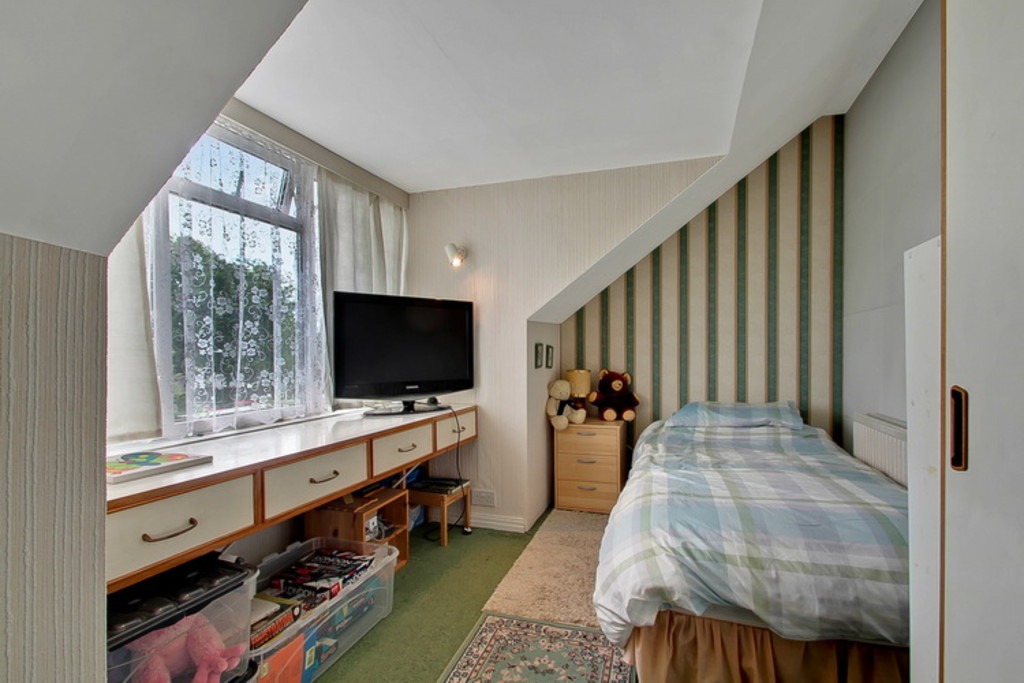
Bedroom II 15’11 x 10’10. (4.85m x 3.30m). Double glazed window to front aspect. Radiator. Built in wardrobes. Eves storage cupboards. Wall lighting points.
Bedroom III 16’3 x 8’8. (4.95m x 2.64m). Double glazed window to rear aspect. Radiator. Fitted wardrobes and built in eves storage cupboard. Wall lighting points.
General Information
Front Garden Lawn area with pathway to front door.
Rear Garden Approximately 100ft wide and 80ft in length and a particular feature to the property. Lawn areas with mature well stocked borders. Various fruit trees. Patio area. Large garden storage shed
Garage Double length garage with up and over door. Garage approached via the own driveway which provides off street parking.


