



Overview
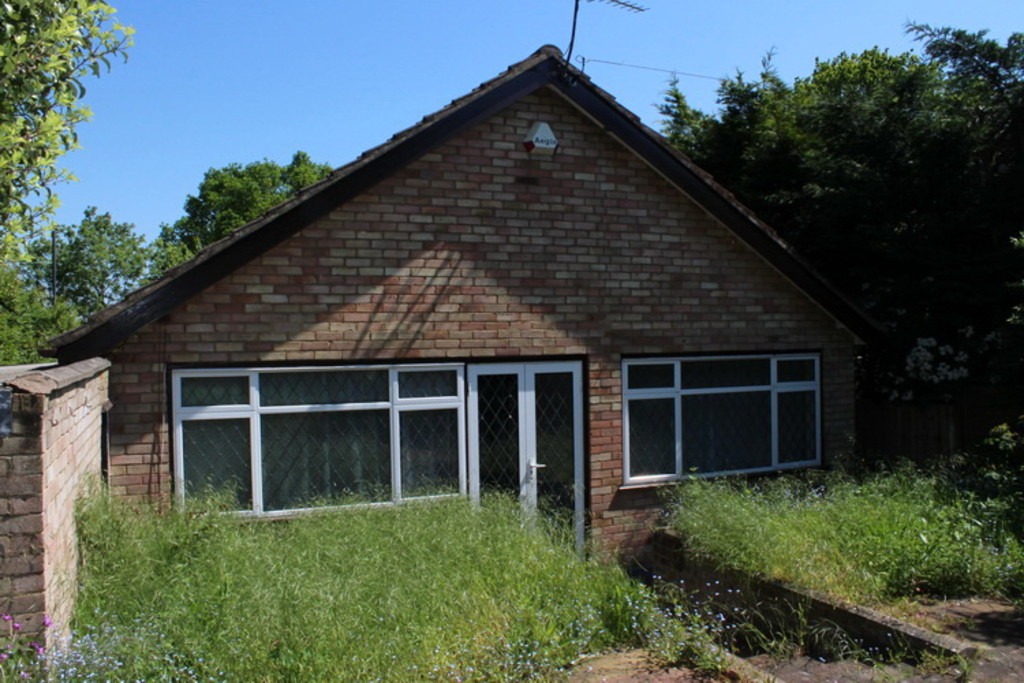
- Detached Bungalow
- 0
- 3
- 1
Description
Accommodation Entrance Hall, Lounge, Kitchen/Diner, Three Bedrooms, Bathroom/WC, Separate WC, Front and Rear Gardens. Garage via own drive and off street parking to front.
Arranged as follows… Entrance Hall Large built in cupboard housing central heating boiler and storage. Access to large loft space via pull down ladder. (Loft is partially boarded and has power and light). Parquet floor.
Lounge 19’10 x 13’11 (6.05m x 4.24m). Feature fireplace. with surround. Two Radiators. Double glazed French doors overlooking garden with double glazed window to rear in compliment. Parquet floor. Wall lighting points.
Kitchen/Diner 19’10 x 9’7 (6.05m x 2.92m) Fitted with an extensive range of eye and base level units with roll top work surfaces and tiled splash backs to compliment. One and a half bowl single drainer sink unit. Built in oven and hob with canopied extractor hood over. Plumbed for washing machine. Double glazed windows to both side and rear aspects. Door to side aspect and garden. Radiator. Ceiling spotlights.
Bedroom I 13’3 x 11’1 (4.04m x 3.38m). Double glazed window to front aspect. Radiator. Fitted wardrobes. Parquet floor.
Bedroom II 12’3 x 11’6 (3.73m x 3.51m). Double glazed window to front aspect. Radiator. Built in wardrobes. Parquet floor.
Bedroom III 9’2 x 8’4 (2.79m x 2.54m). Double glazed window to side aspect. Radiator. Parquet floor.
Bathroom Panel enclosed bath with mixer taps and shower attachment. Pedestal wash hand basin. Low level wc. Part tiled walls. Radiator. Double glazed window to side aspect.
Separate wc Low level wc. Wall mounted vanity wash hand basin. Part tiled walls. Double glazed window to side aspect.
General Information Front Garden Off street parking to front via carriage driveway. Shaped borders.
Rear Garden Mature rear garden approximately 80ft in length. Attractive patio area leading to lawn with mature , well stocked border. Water feature.
Garage Double length garage with up and over door. Power and light. Workshop area to rear with door to side aspect and garden. Approached via long own drive which provides additional off street parking if required.


