



Overview
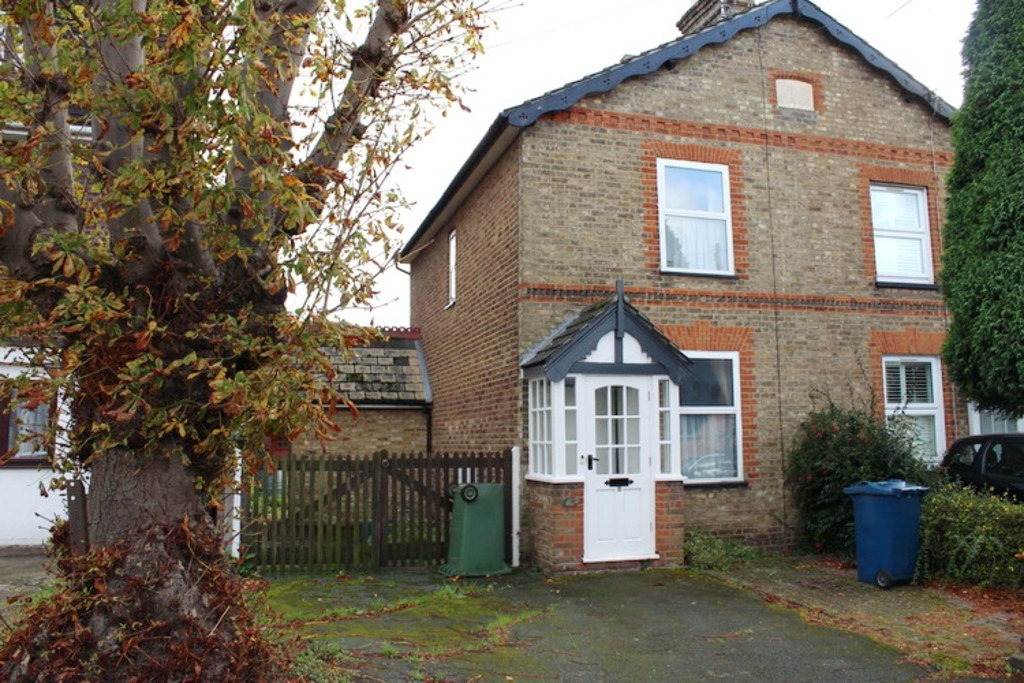
- Semi Detached House
- 0
- 2
- 2
Description
The accommodation with approximate room sizes is arranged as follows:
Entrance Porch Enclosed storm porch with front door leading to:-
Lounge 12’3 x 10’10. (3.73m x 3.30m). Double glazed window to front aspect. Radiator.
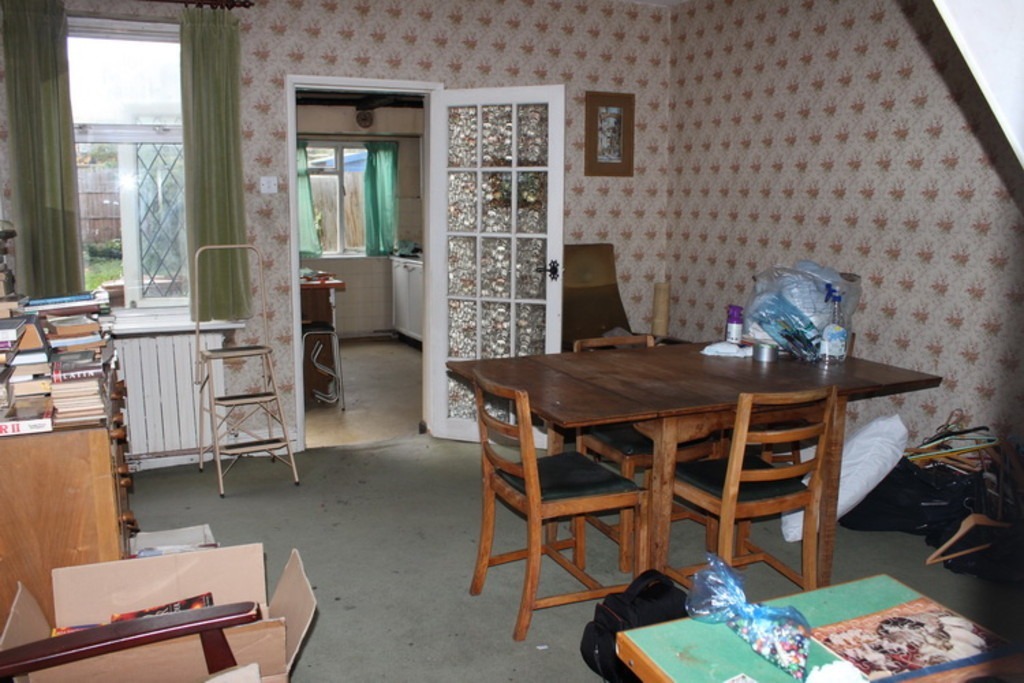
Dining Room 14’3 x 12’2. (4.33m x 3.71m)). Window to rear aspect. Stairs to first floor landing. Access through to kitchen.
Kitchen 12’9 x 8’5. (3.90m x 2.58m). In need of refitting. Some eye and base level unit. Stainless steel sink unit. Windows to both side and rear aspect. Door to side aspect and garden.
Shower Room Low level WC. Pedestal hand was basin. Walk in shower area.
First Floor Landing
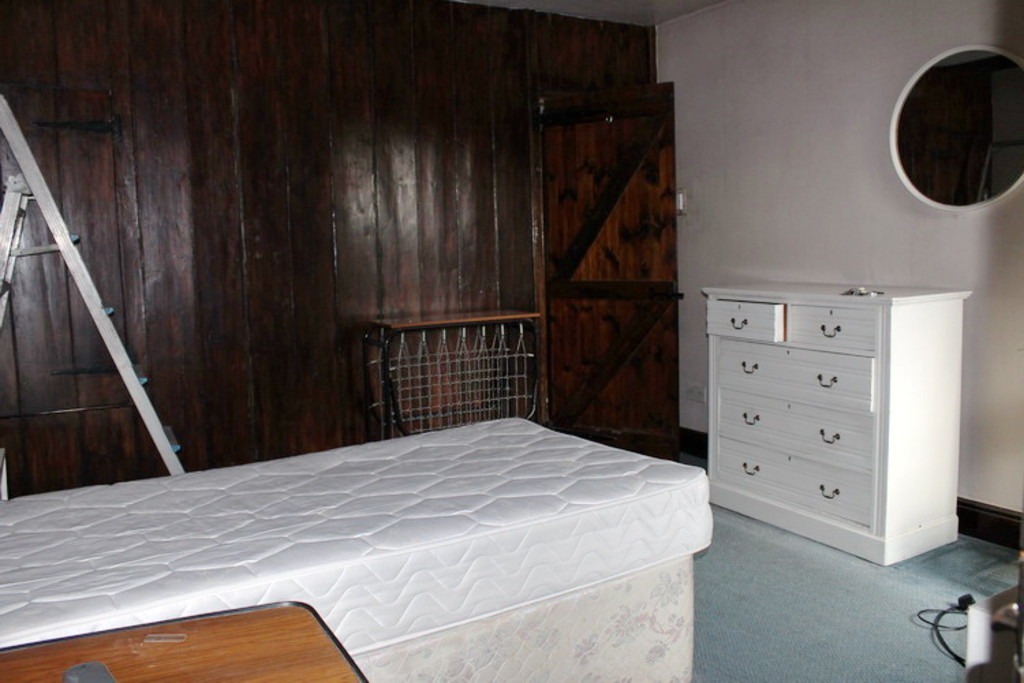
Bedroom I 11′ x 10’10. (3.35m x 3.30m). Double glazed window to front aspect. Radiator.
Bedroom II 12’2 x 11’8. (3.70m x 3.55m). Double glazed window to rear aspect. Radiator. Access to loft space. Access through to:-
Bathroom Panelled bath. Pedestal hand wash basin. Low level WC.
General Information
Front Garden Providing off street parking.
Rear Garden Approximately 70ft in length. Lawn and borders.
Tenure Freehold.


