








Overview
- 1
- 2
- 1
Description
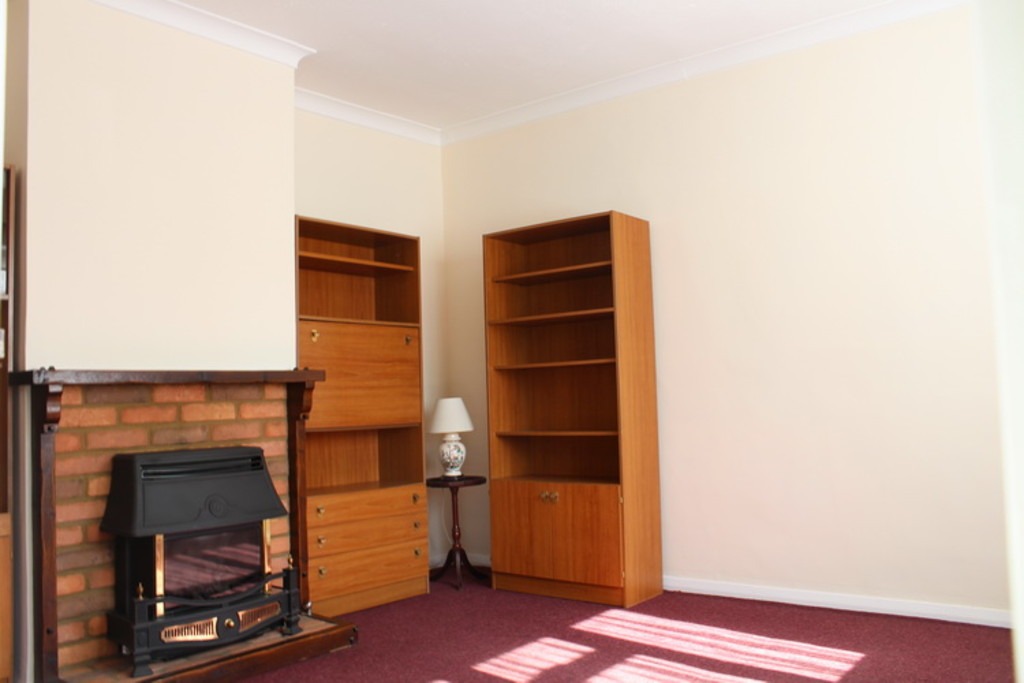
LOUNGE 13′ 8" x 12′ 0" (4.17m x 3.68m) Double glazed window to front aspect. Radiator.
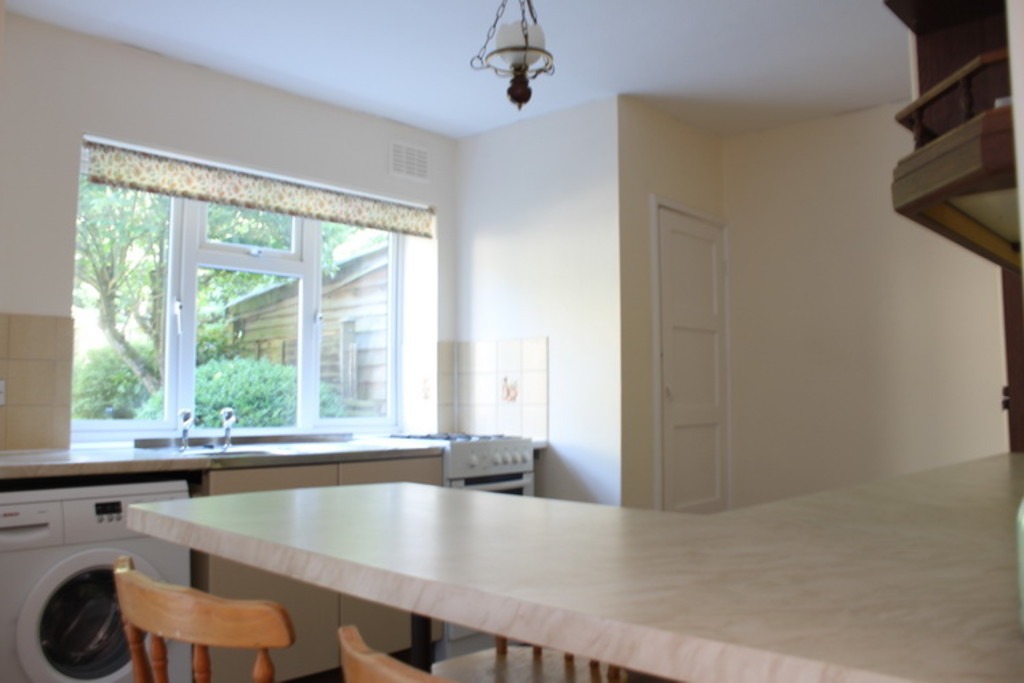
KITCHEN/DINER 13′ 7" x 8′ 0" (4.16m x 2.44m) Fitted with range of eye and base level units with work surface to compliment. Single drainer sink unit. Built in larder cupboard with window. Plumed for washing machine. Recess for gas cooker. Double glazed window to rear aspect. Door to side aspect and lobby area.
LOBBY Door to side aspect and garden. Understairs storage. Door to cloakroom.
GUESTS CLOAKROOM Low level WC.
FIRST FLOOR LANDING Double glazed window to side aspect. Access to loft space.
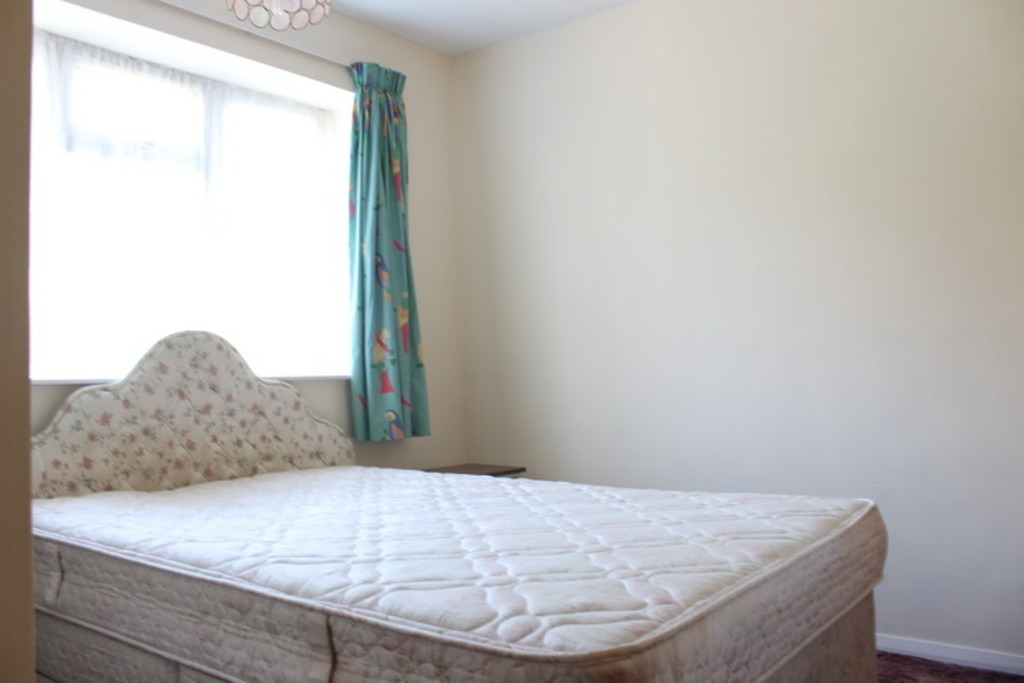
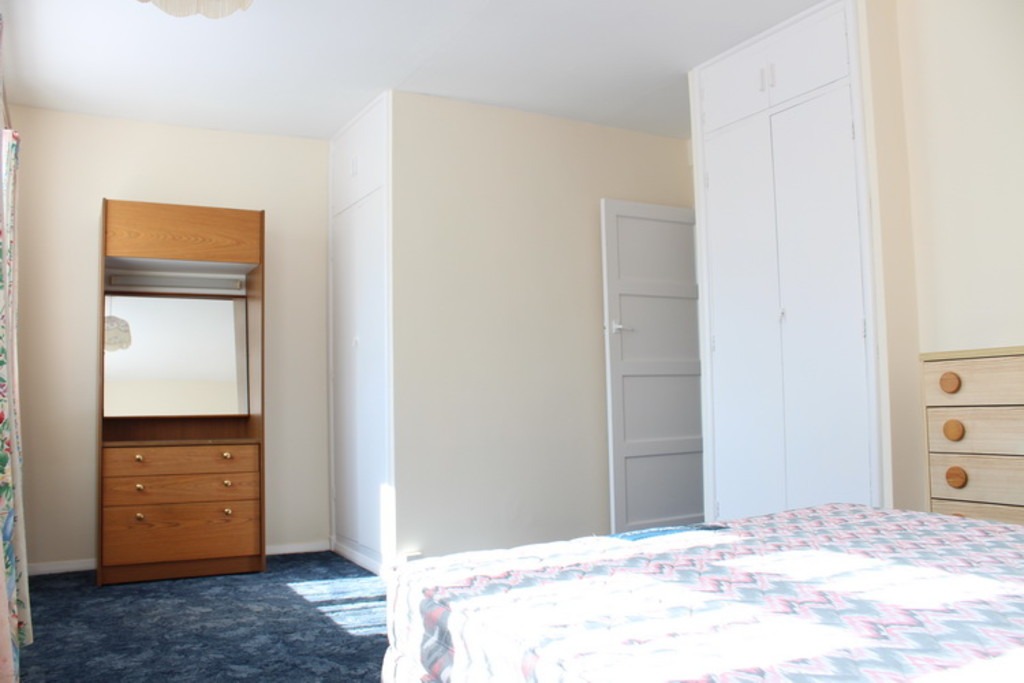
BEDROOM I 16′ 10" x 11′ 7" (5.15m x 3.55m) Double glazed windows to front aspect. Fitted cupboards. Radiator. Storage cupboard over stair- well.
BEDROOM II 10′ 5" x 10′ 5" (3.2m x 3.2m) Double glazed window to rear aspect. Radiator. Built in wardrobe.
BATHROOM Panelled bath. Pedestal hand wash basin. Part tiled walls. Radiator. Double glazed window to rear aspect.
SEPERATE WC High level WC. Double glazed window to side aspect.
GENERAL INFORMATION
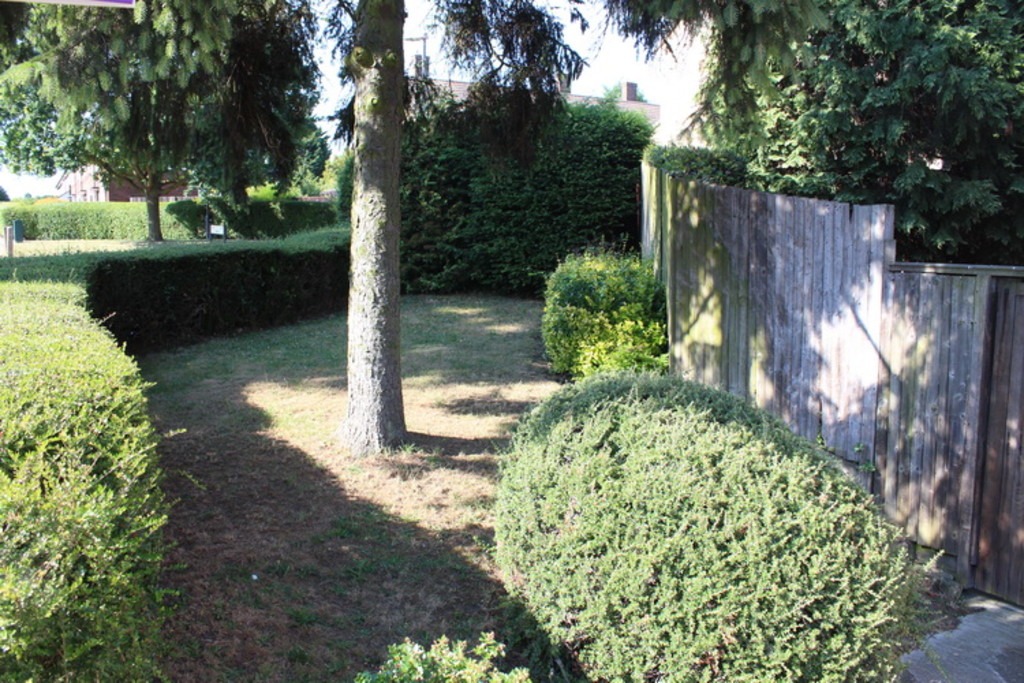
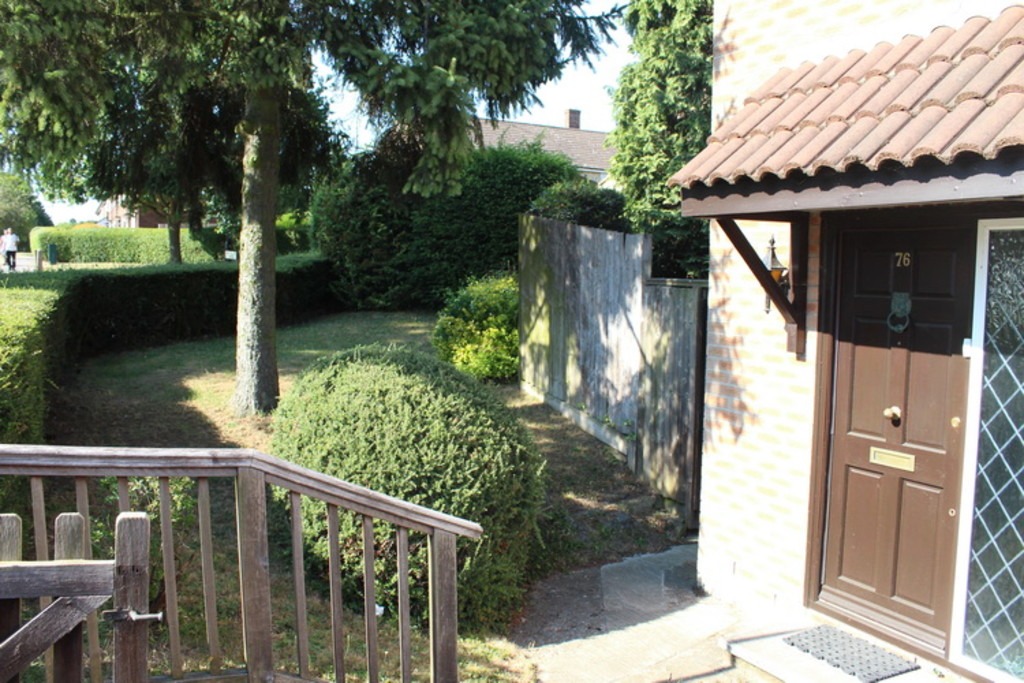
FRONT GARDEN Path to front door
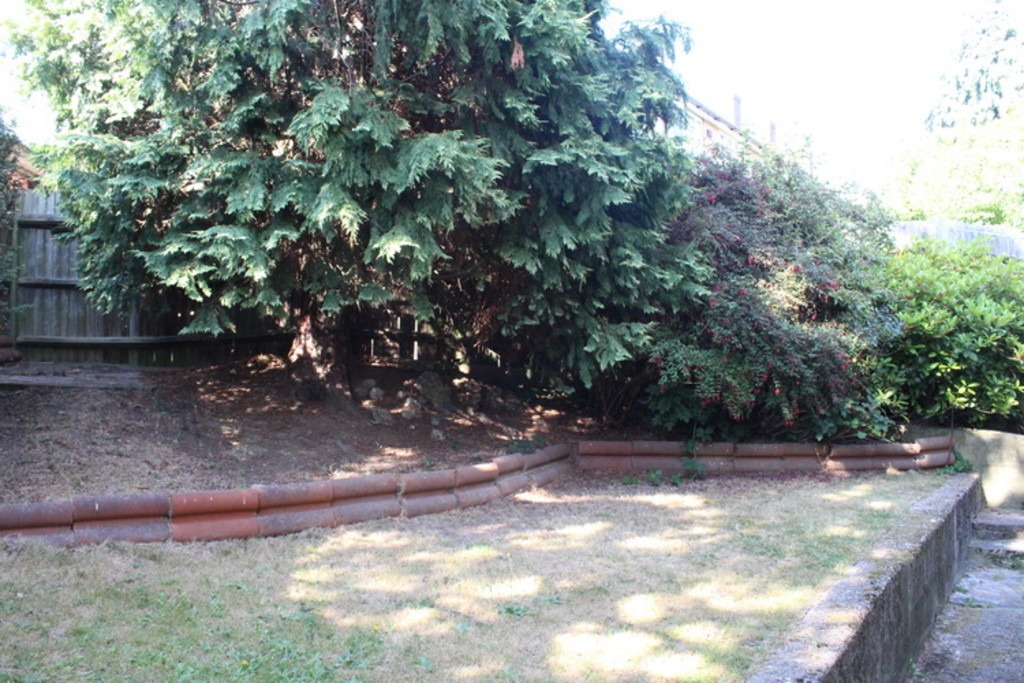
REAR GARDEN Approximately 30ft in length and extending around to the side of the property.


