




Overview
- 1
- 2
- 1
Description
ENTRANCE HALL Access to loft space via retractable ladder. The loft space has been fully lines and had a floor laid s it can be used in a variety of different ways. There are velux type windows to the rear elevation. The space has previously been used as an additional sleeping area.
LOUNGE/DINER 20′ x 14′ 6" (6.1m x 4.42m) Double glazed window and doors to rear aspect with garden views. Radiators. Wooden floor.
KITCHEN 10′ 5" x 9′ 5" (3.18m x 2.87m) Fitted with a range of eye and base level units with contrasting roll top work surfaces to compliment. Cooker recess. Single drainer sink unit with mixer taps. Plumbed for washing machine. Double glazed window to side aspect. Door to rear aspect.
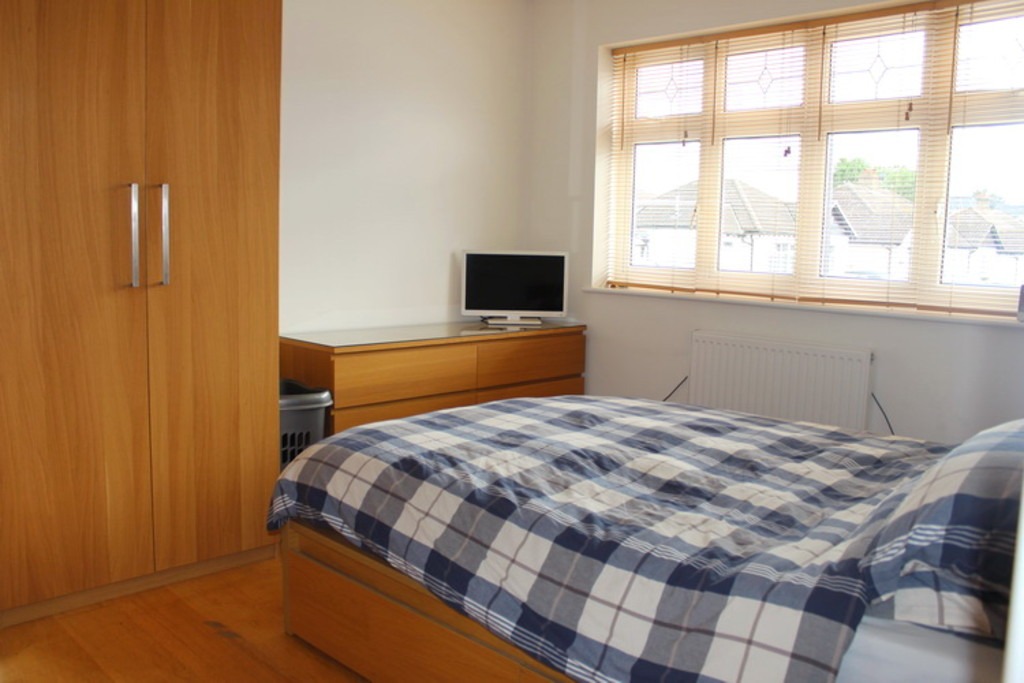
BEDROOM I 13′ x 10′ 9" (3.96m x 3.28m) Double glazed window to front aspect. Radiator. Fitted wardrobes.
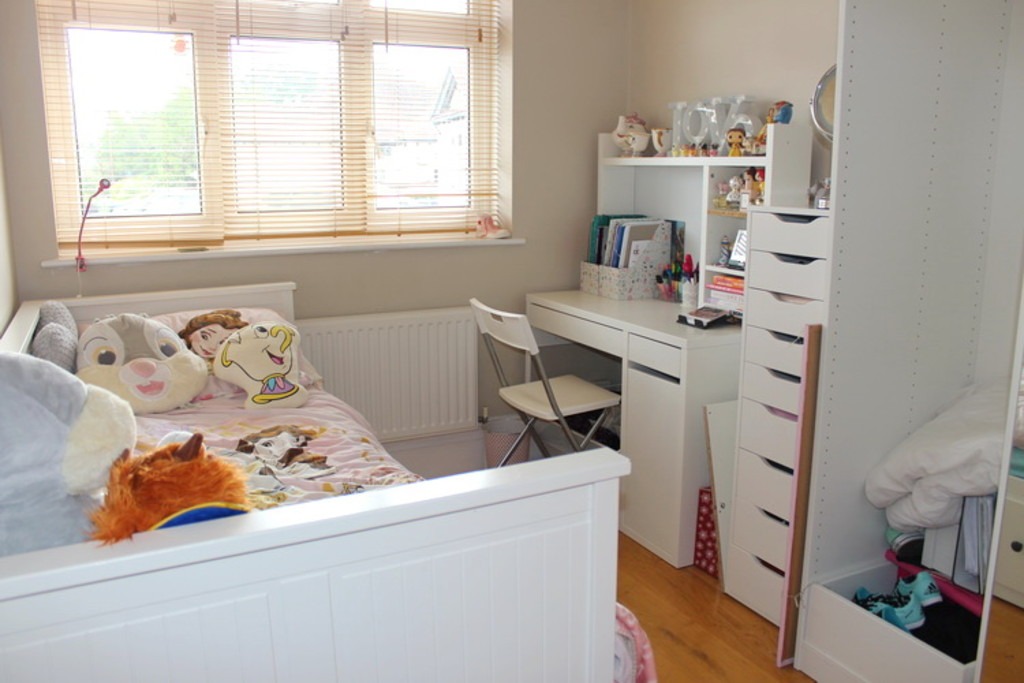
BEDROOM II 9′ 10" x 7′ 9" (3m x 2.36m) Double glazed window to front aspect. Radiator.
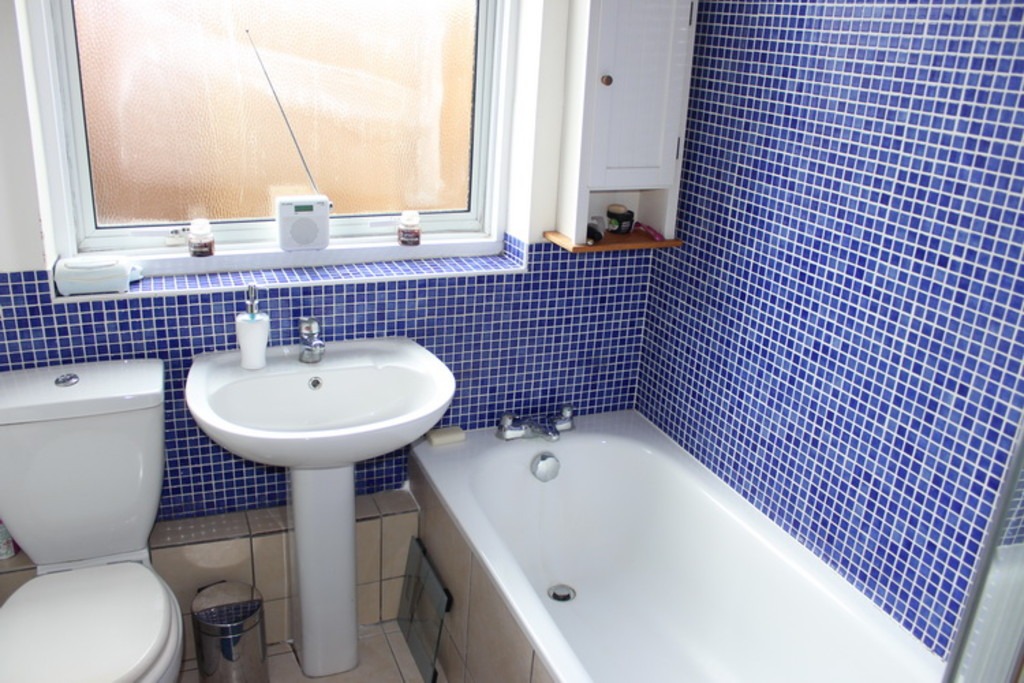
BATHROOM Panelled bath Vanity wash hand basin. Low level WC. Tiled walls. Radiator. Double glazed window to side aspect.
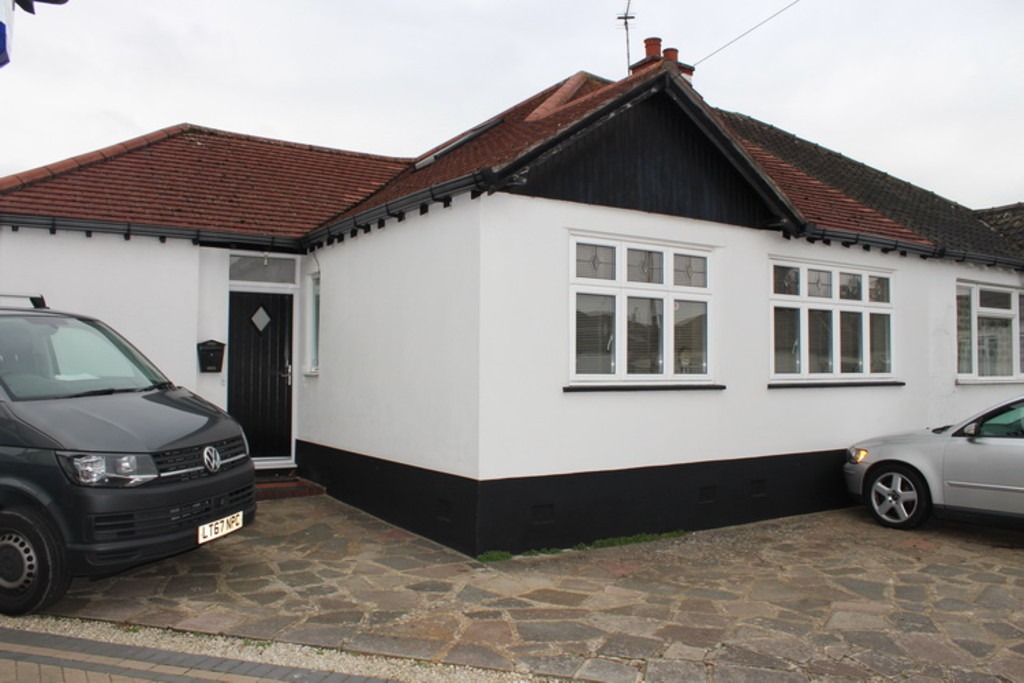
GENERAL INFORMATION Front Garden
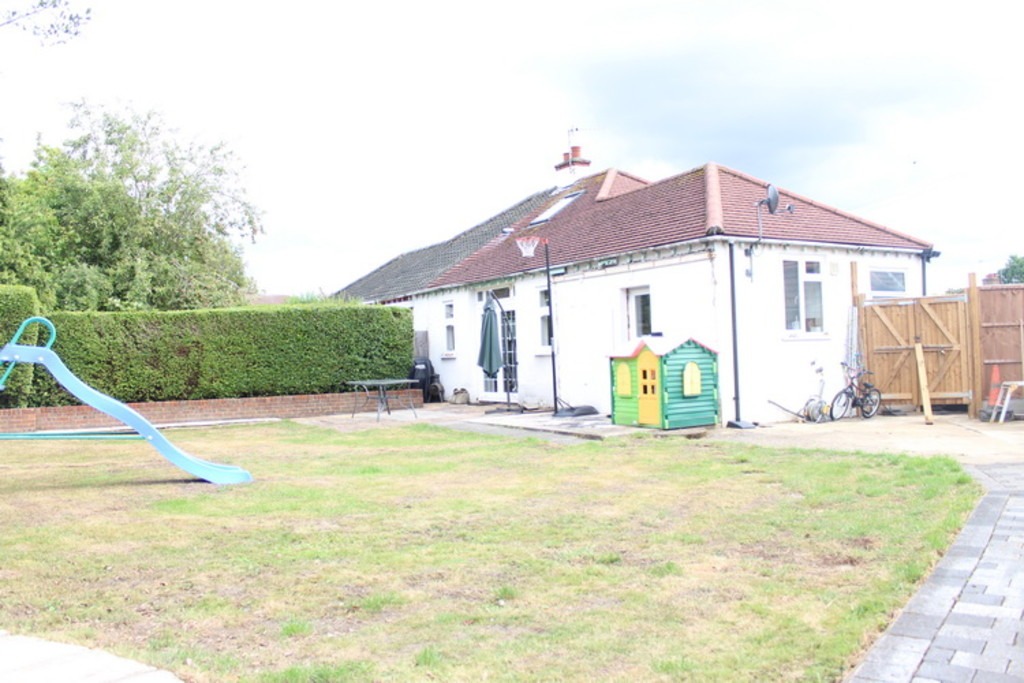
Rear Garden
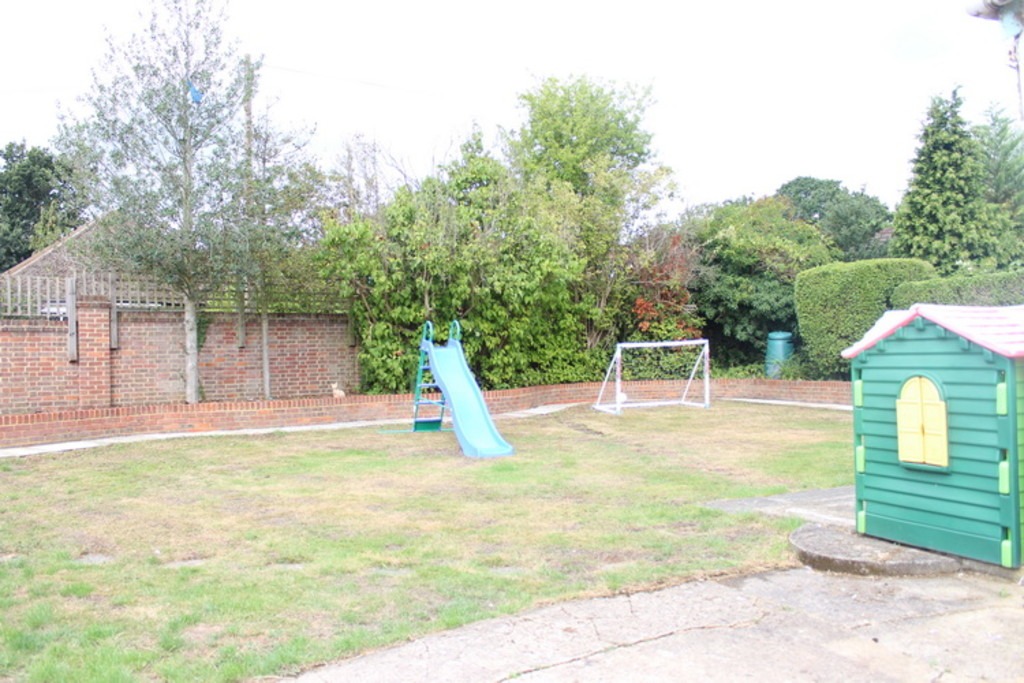
Well kept rear garden approximately 45ft deep and wider than average. Gated rear access to Broadfields. Lawn and borders. Hardstanding area where there was originally a garage.
Driveway
Own driveway providing off street parking.
AGENTS NOTES As mentioned the property benefits from planning permission for a single story side and rear extension to provide additional accommodation. These plans can be downloaded from The London Borough of Harrow website under planning reference FP/01585.


