










Overview
- Semi detached bungalow
- 1
- 2
- 2
Description
A TWO BEDROOM / TWO BATHROOM SEMI DETACHED BUNGALOW WITH GARAGE VIA OWN DRIVEWAY located on a sought after residential road within easy reach of facilities in the surrounding area. The property is offered for sale in good order and benefits from gas central heating, double glazed windows, a conservatory addition to the rear and a 60ft rear garden which is wider than average. Offered with the added advantage of No Upper Chain, an internal inspection comes highly advised via the owners Sole Agents.
Entrance Hall
Storage cupboard. UPVC front door. Radiator. Double glazed window to front.
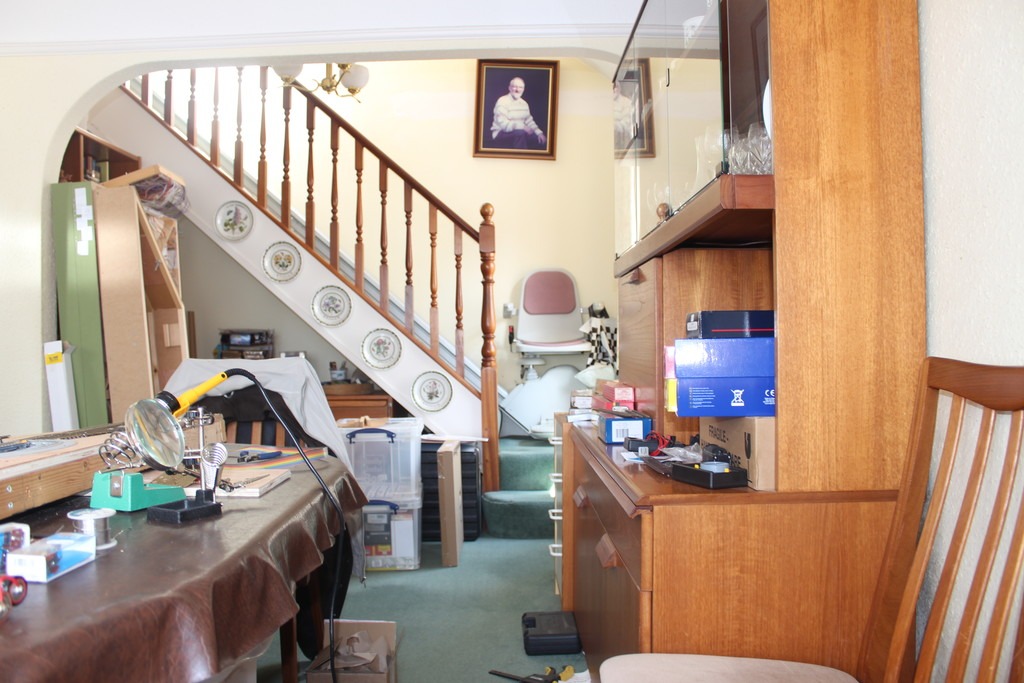
Front Reception
9’4 x 17’2 (2.84m x 5.23m) – Double glazed leaded light bay window to front. Leaded light windows to side. 2 x radiators. Stairs to first floor.
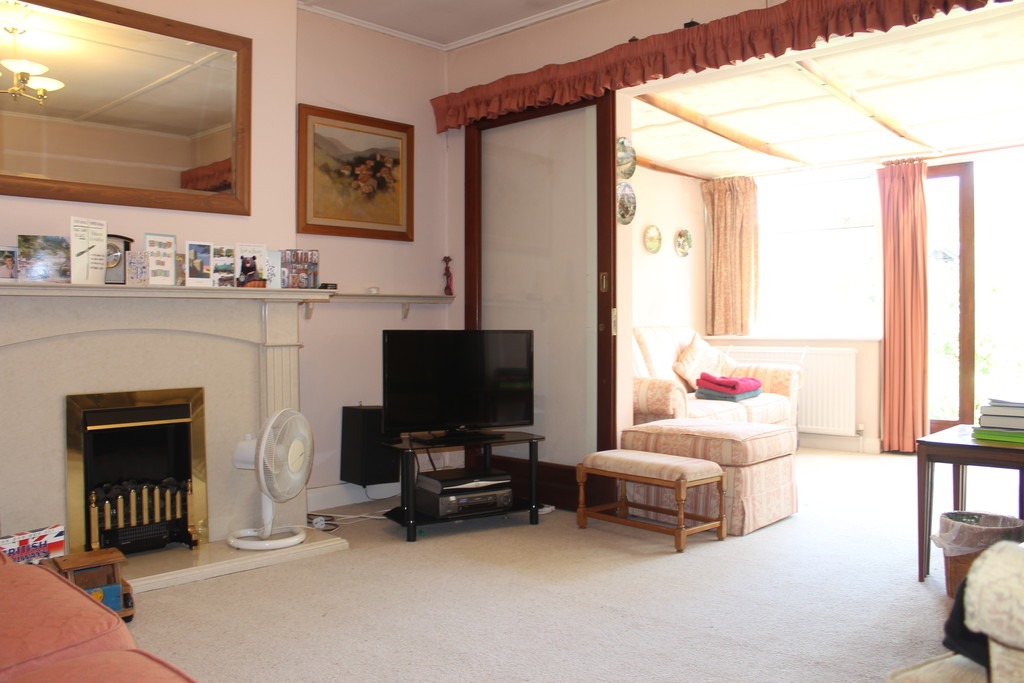
Rear Reception
13’5 x 11’7 (4.09m x 3.53m) – Feature fireplace. Fitted electric fire. 2 x radiators. Sliding doors to conservatory.
Kitchen
9’8 x 9’2 (2.95m x 2.79m) – Fitted with eye and base units. Worktops. One and a half double sink unit with mixer taps. Recess for dishwasher and washing machine. Recess for fridge/freezer. Fully tiled walls. Double glazed door to side and window to rear garden. Electric cooker. Wall-mounted gas central heating combination boiler.
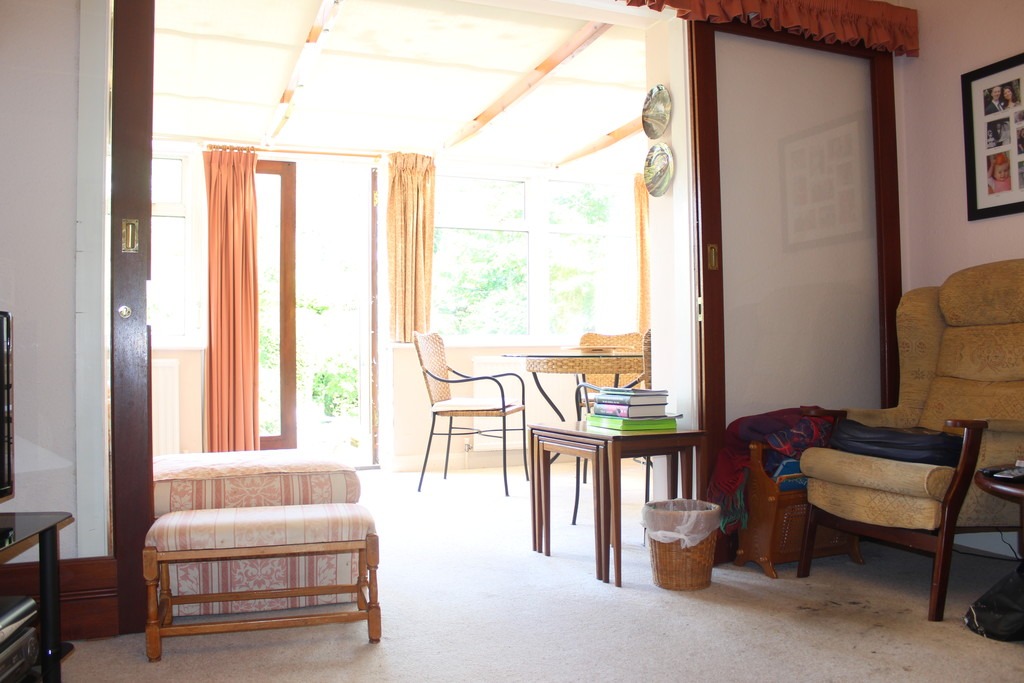
Conservatory
7’5 x 13’7 (2.26m x 4.14m) – Brick built. Double glazed windows and doors. 2 x Radiators. Fitted blinds. Doors to garden.
Bedroom II
12’8 x 9’6 (3.86m x 2.90m) – Double glazed leaded light front. Comprehensive fitted cupboards along two walls.
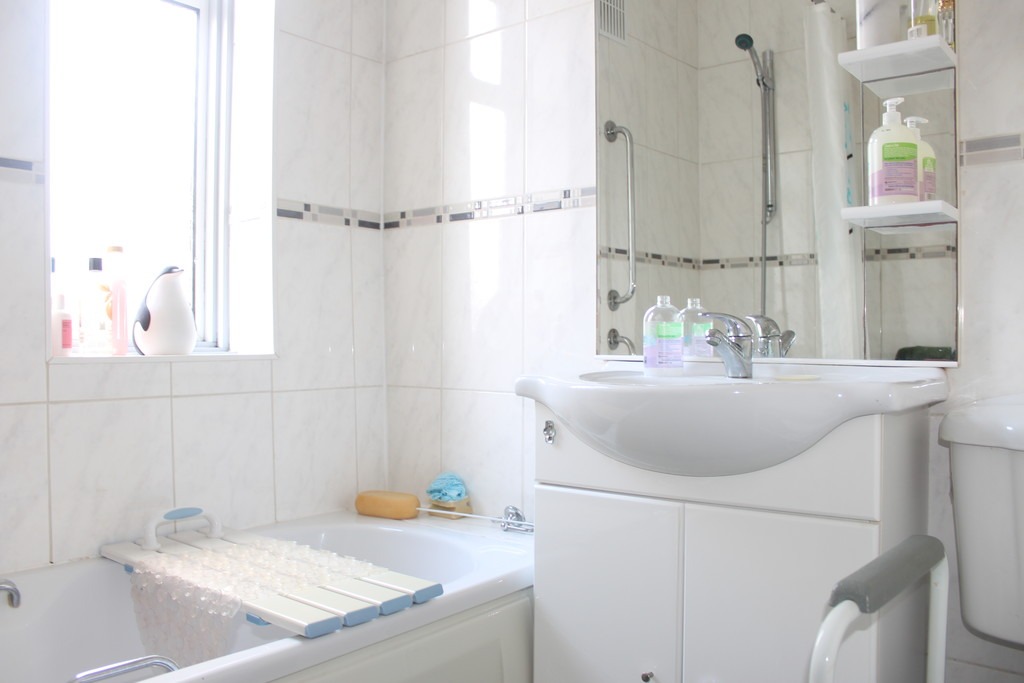
Ground Floor Bathroom
Modern white suite comprising panelled bath with mixer taps and hand shower; wash hand basin in vanity unit with mixer taps; low flush w.c. Window to side. Mirror unit. Tiled floor.
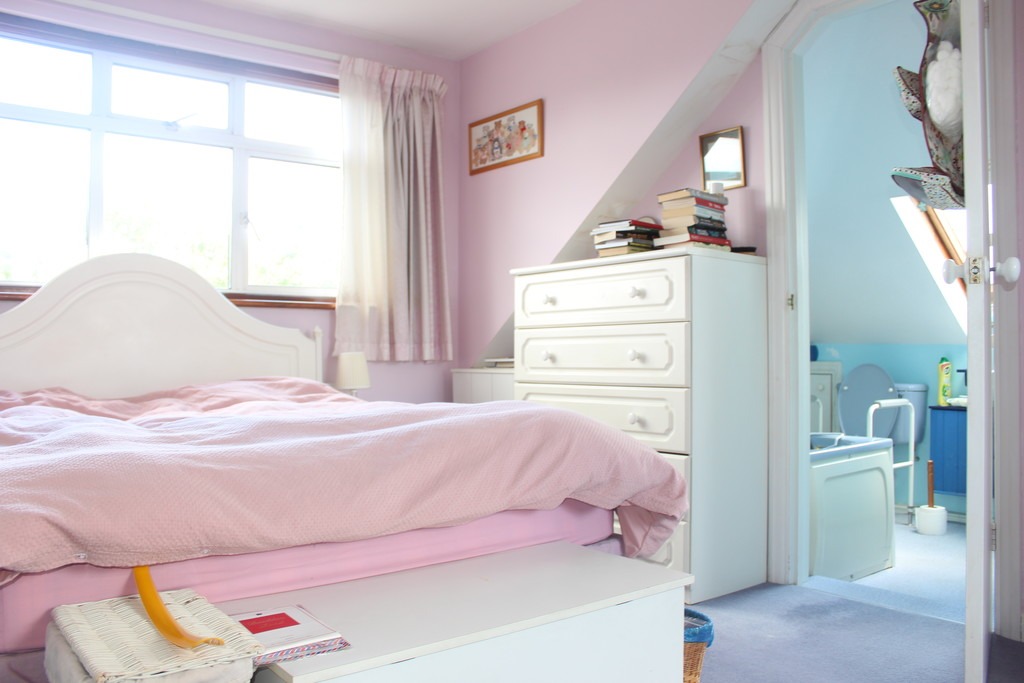
Bedroom I (1st Floor)
12’2 x 16’10 (3.71m x 5.13m) – Dual aspect double glazed window to front and rear aspects. Comprehensive range of fitted/built in cupboards/wardrobes. Cupboard housing hot water tank.
En-suite
Panelled bath with mixer taps. Wash hand basin with mixer taps. Low flush concealed cistern w.c. Radiator. ‘Velux’ window to side.
General Information
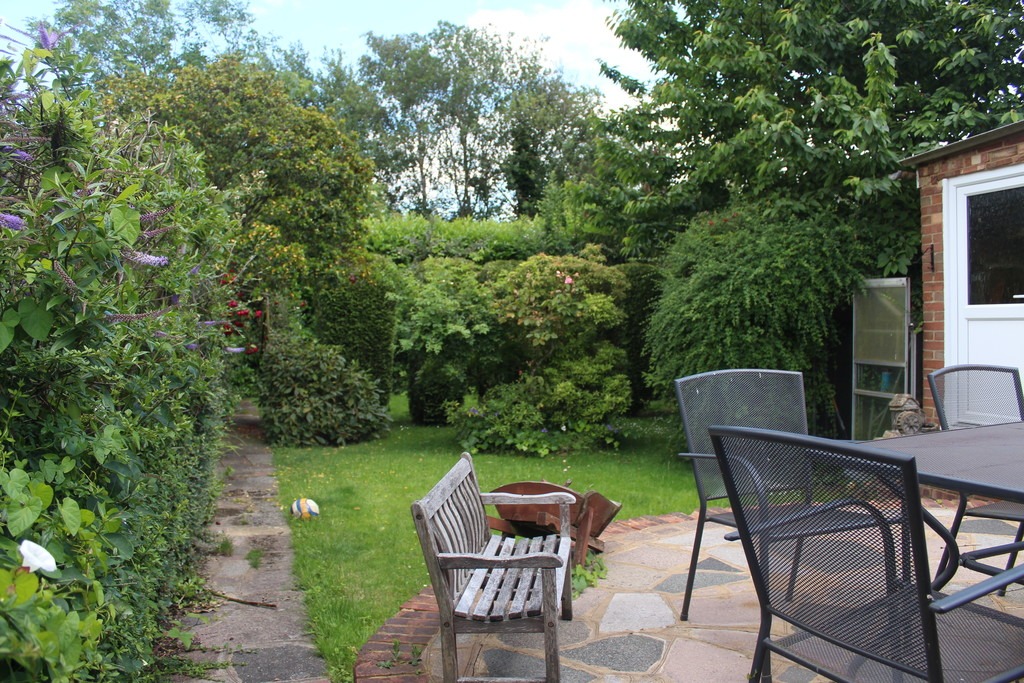
Rear Garden
Mature shrubs. Flower and shrub borders. Trees. Timber shed. Security light. Greenhouse. Patio.
Garage
Detached. Brick built. Up and over door. Power and light. Own drive.
Frontage
Own drive. block paved to provide off-street parking.


