





Overview
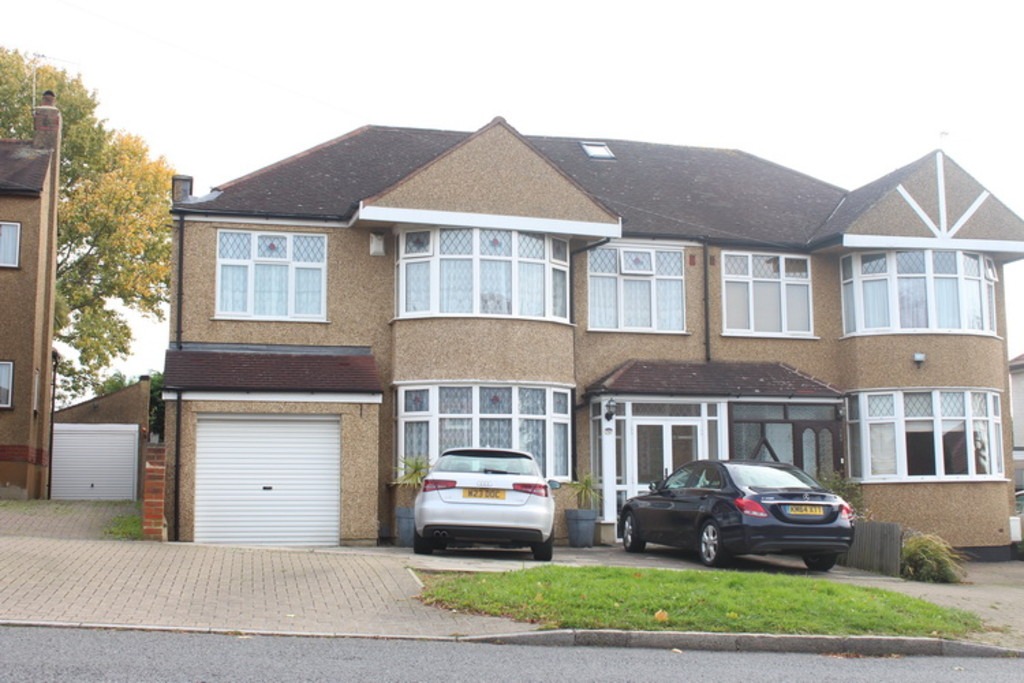
- Semi Detached House
- 3
- 5
- 3
Description
The accommodation with approximate room sizes is arranged as follows:
Ground Floor:-
Entrance Hall
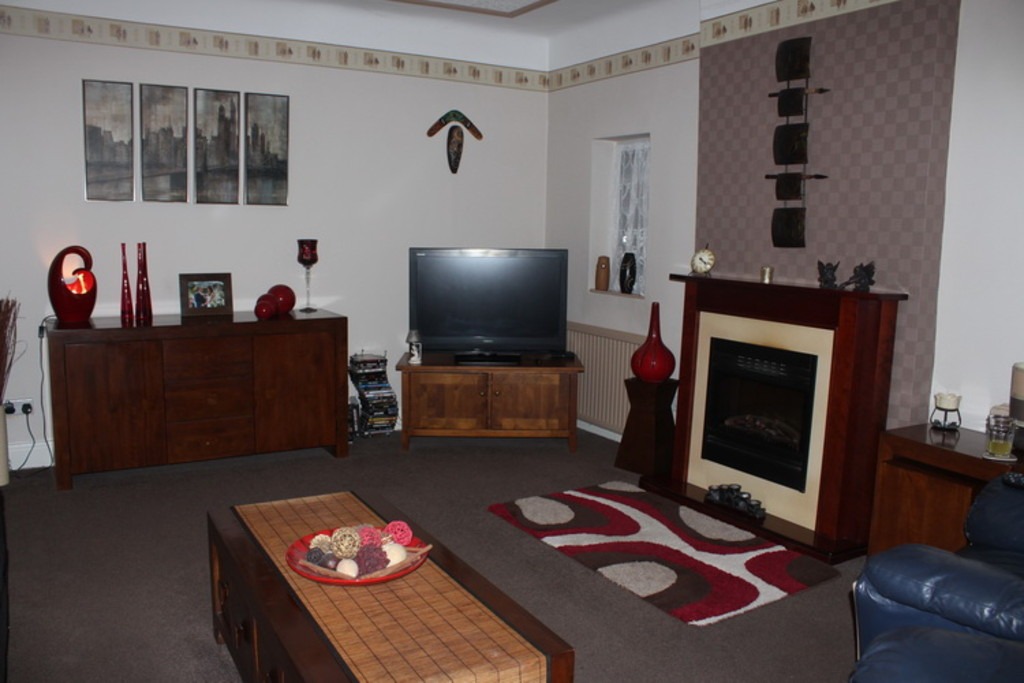
Front Reception 15’8 x 12’4. (4.78m x 3.76m.
Rear Reception 14’11 x 13’6. (4.55m x 4.12m).
Dining Room 19’6 x 9′. (5.94m x 2.74m).
Kitchen 12′ x 11’2. (3.66m x 3.40m).
Landing Inner hall
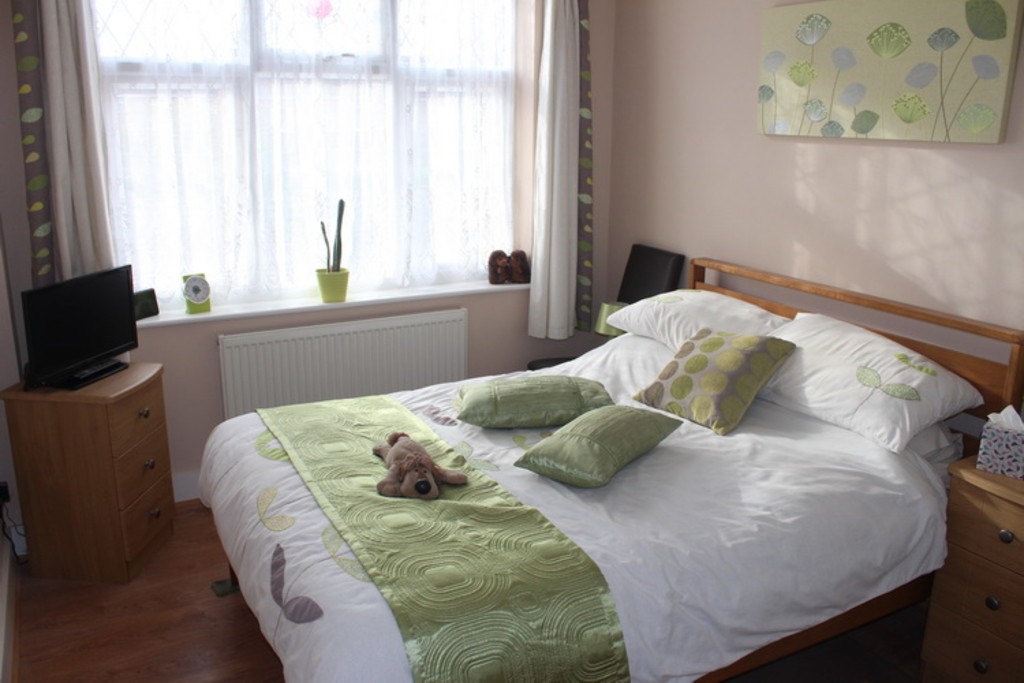
Bedroom I Rear Bedroom Suite, comprising three sections measuring 13’10 x 9’6 (4.22m x 2.90m), 18’9 x 11′ (5.72m x 3.35m) and 5’8 x 4’2 (1.73m x 1.27m). The layout here would make a fantastic master bedroom with dressing room and possible en-suite bathroom.
Bedroom II 16’1 x 10’10. (4.90m x 3.30m).
Bedroom III 10’10 x 9′ (3.30m x 2.74m).
Bedroom IV 8′ x 8′. (2.44m x 2.44m)
Bathroom
Bedroom V 24’7 x 16′. (7.49m x 4.88m)
En-Suite Bathroom
General Information
Front Garden Off street parking.
Rear Garden Approximately 90ft (27.4m). Block patio area / veranda leading to area of lawn with mature borders.
Garage Open garage to the side with up and over door. Direct access through to the rear garden.


