










Overview
- Semi Detached House
- 2
- 3
- 1
Description
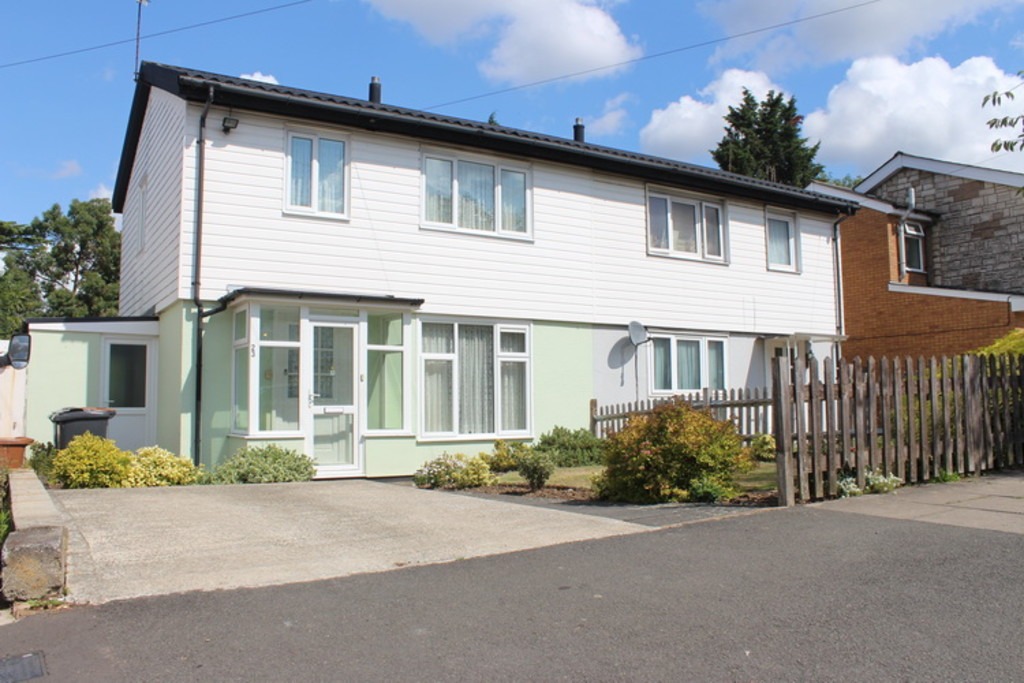
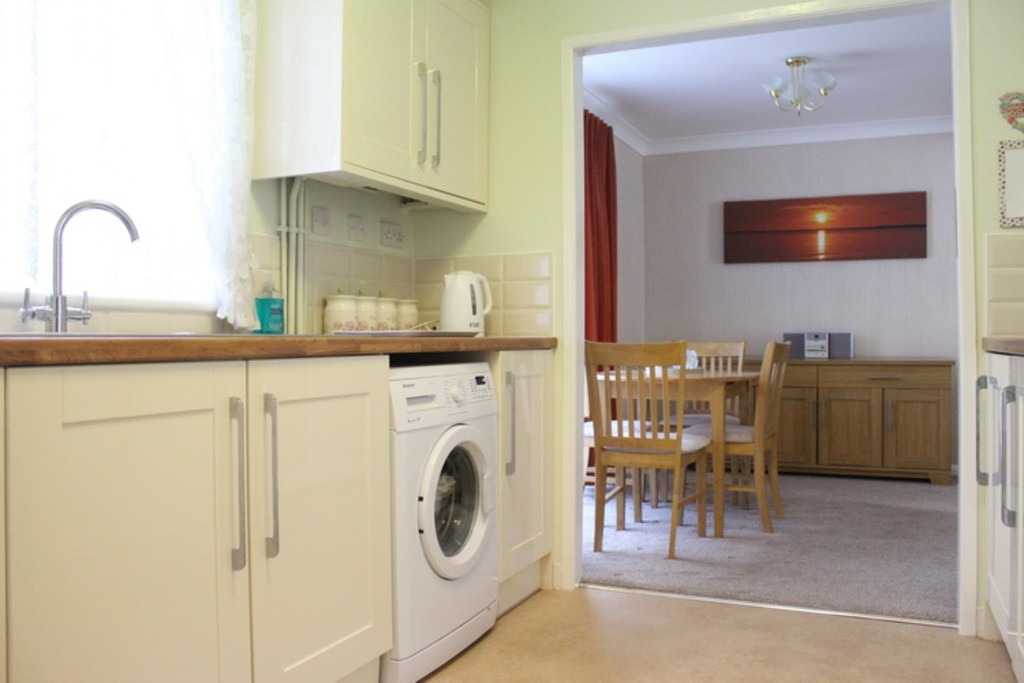
A VERY WELL PRESENTED THREE BEDROOM EX-LOCAL AUTHORITY "BISF" TYPE SEMI DETACHED HOUSE located on this popular residential road within easy reach of facilities. The property benefits from gas central heating, replacement double glazed windows, replacement roof and modern kitchen and bathroom fittings. Further benefits include good room sizes throughout (including an open-plan kitchen/diner of some 21ft in length. An internal inspection comes highly advised.
Entrance Hall Radiator. Understairs storage recess and cupboard.
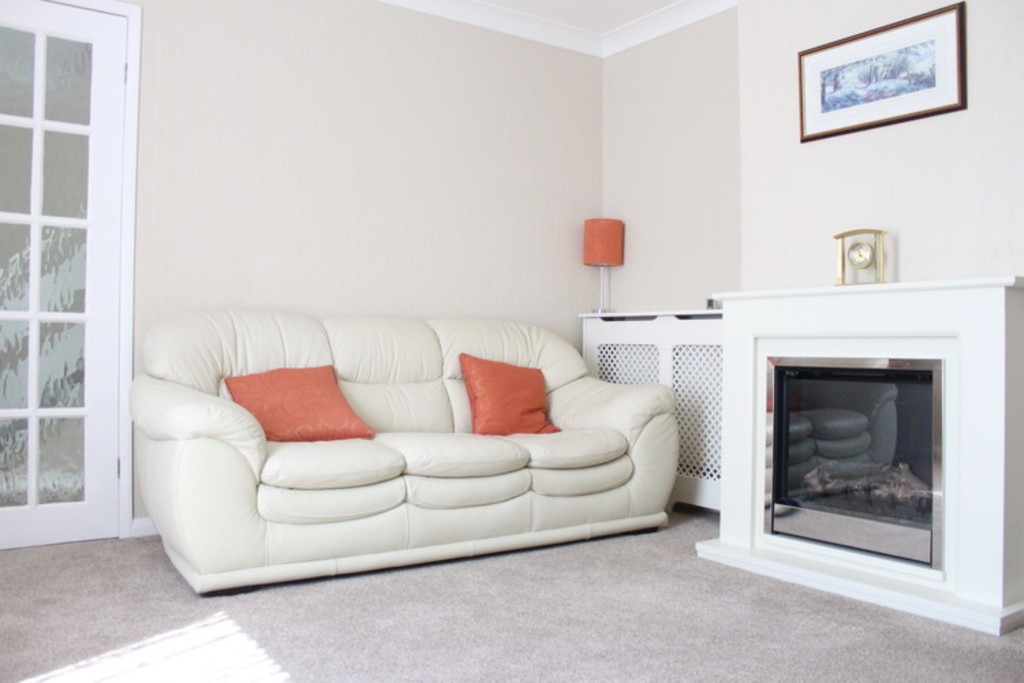
Lounge 13’9 x 12’10. (4.19m x 3.91m). Double glazed window to front aspect. Radiator.
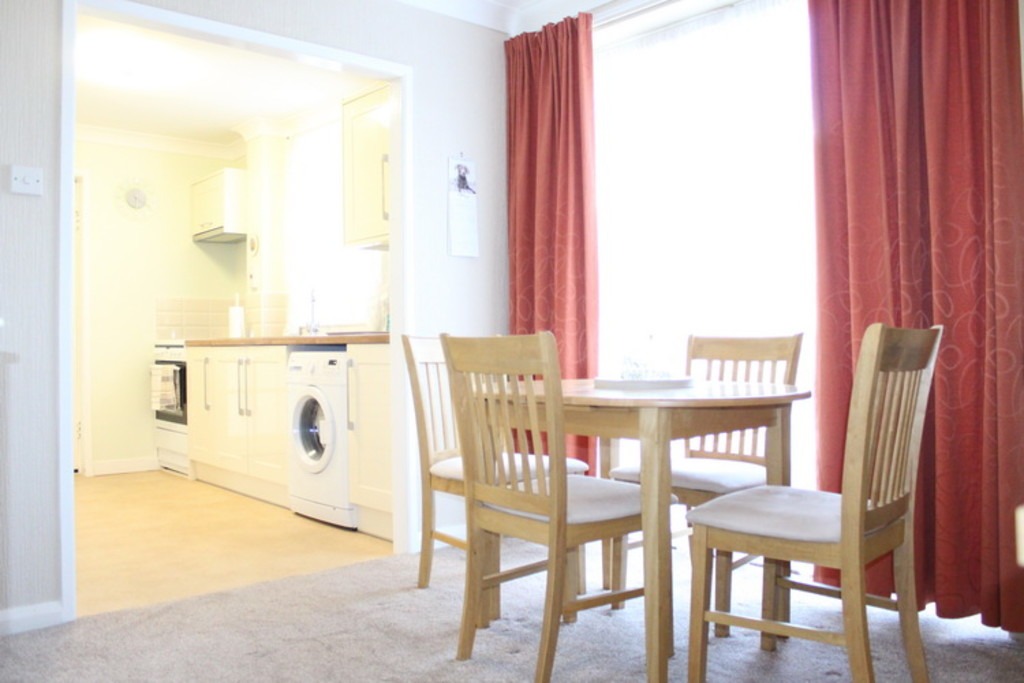
Dining Room 10’5 x 9’8. (3.18m x 2.95m). Double glazed sliding patio doors to rear aspect and garden. Radiator. Open to:-
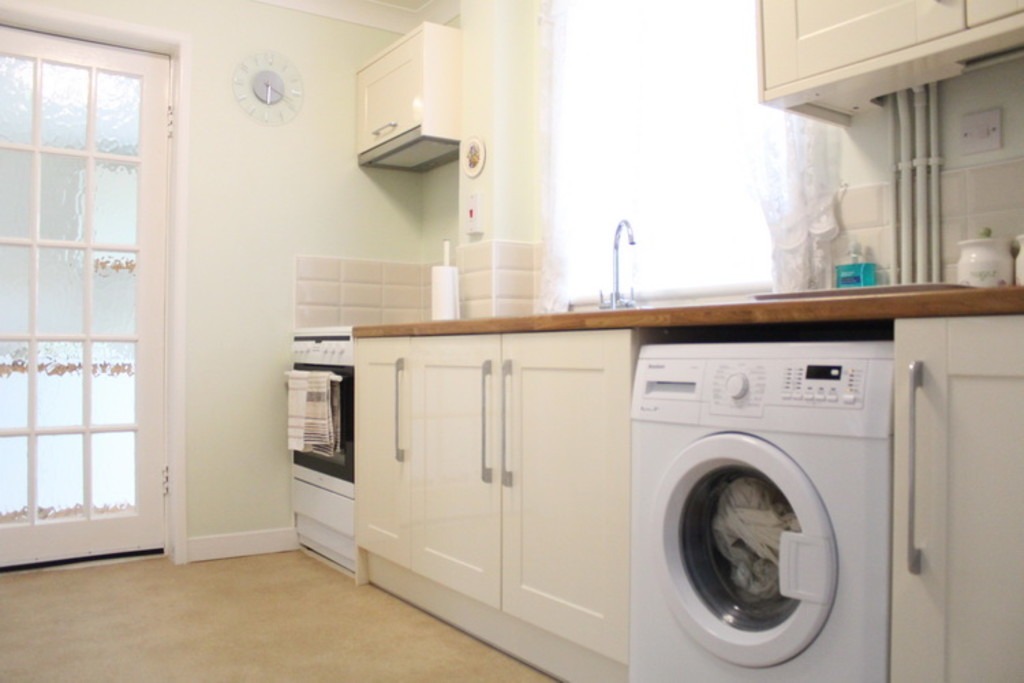
Kitchen 9’6 x 8’8. (2.90m x 2.64m). Fitted with an extensive range of eye and base level units with roll top work surfaces to compliment. Single drainer sink unit. Recess for cooker with extractor hood over. Double glazed window to rear aspect. Door to side aspect and:-
Utility Room Running front to back (the entire side of the property. Fitted with eye and base level units. Door to both front and rear aspects.
Landing Access to loft space. Double glazed window to side aspect.
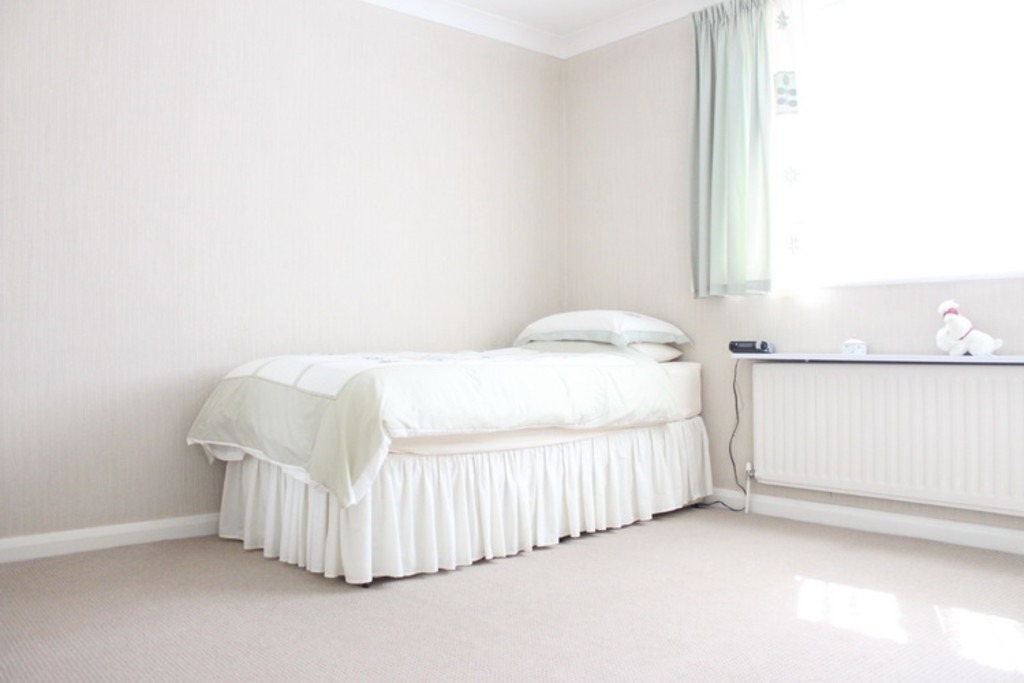
Bedroom I 12’8 x 12’2. (3.86m x 3.71m). Double glazed window to front aspect. Radiator.
Bedroom II 13’9 x 9’2. (4.19m x 2.79m). Double glazed window to rear aspect. Radiator.
Bedroom III 9’10 x 8’8. (3.00m x 2.64m). Double glazed window to front aspect. Radiator.
Bathroom Paneled bath. Pedestal hand wash basin. Low level WC. Tiled walls. Radiator. Double glazed window to rear aspect.
General Information
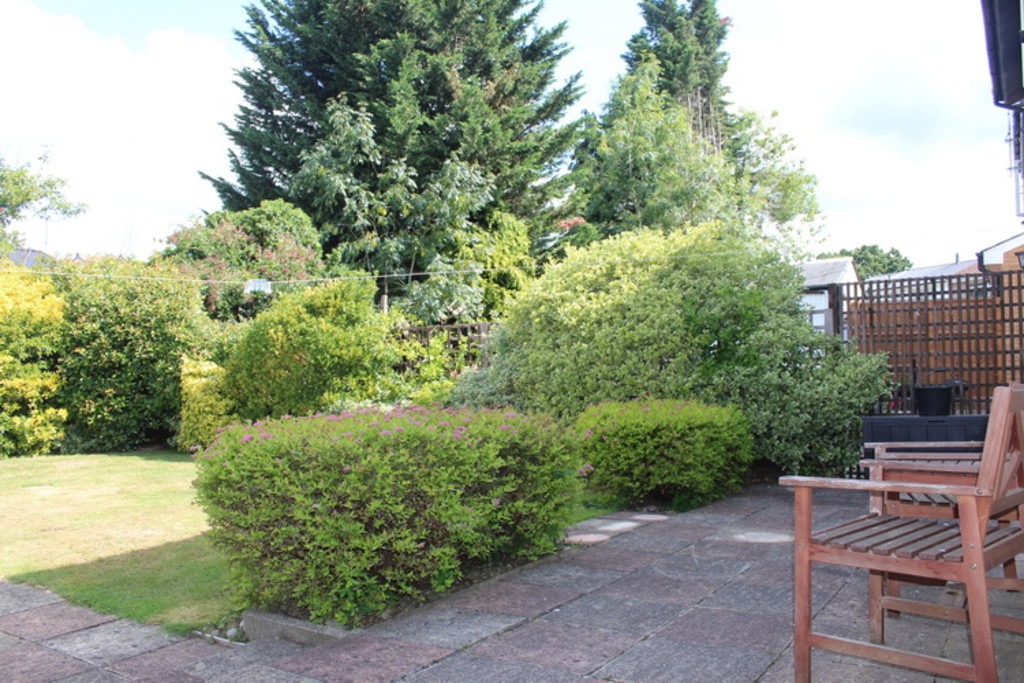
Rear Garden Approximately 60ft in length. Lawn and borders. Outhouse for storage.Outside WC.
Front Garden Lawn and borders. Path to front door.
Off Street Parking Hard-standing providing off street parking for one car.
Tenure Freehold.


