





Overview
- id Terraced House
- 1
- 3
- 0
Description
The accommodation with approximate room sizes is arranged as follows:
Porch/Hall Open plan porch to small hallway. Stairs to first floor and access to lounge.
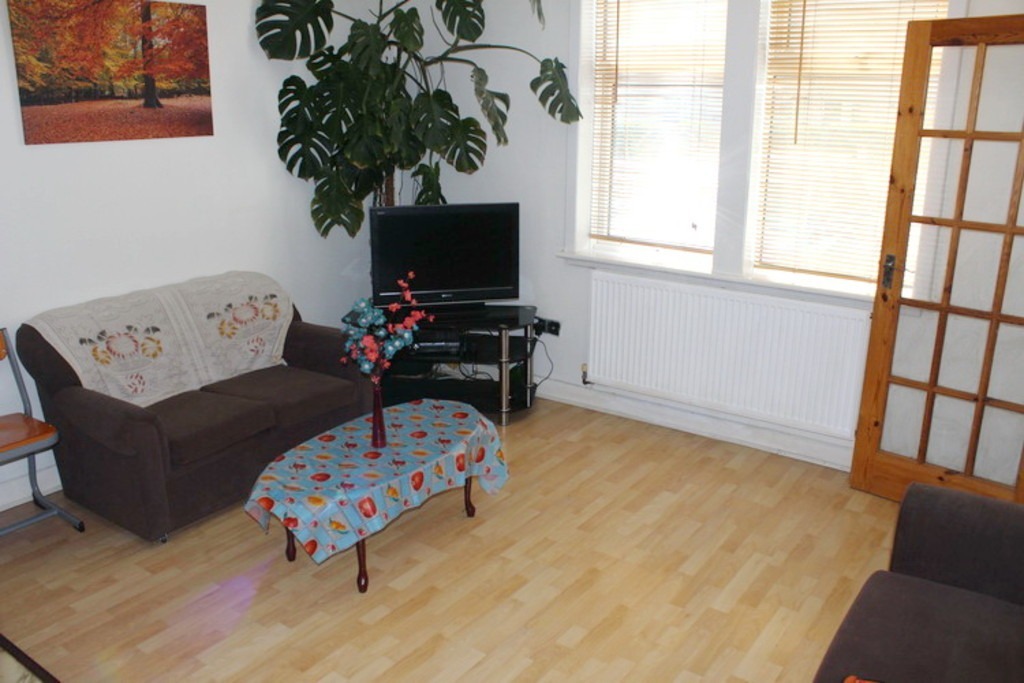
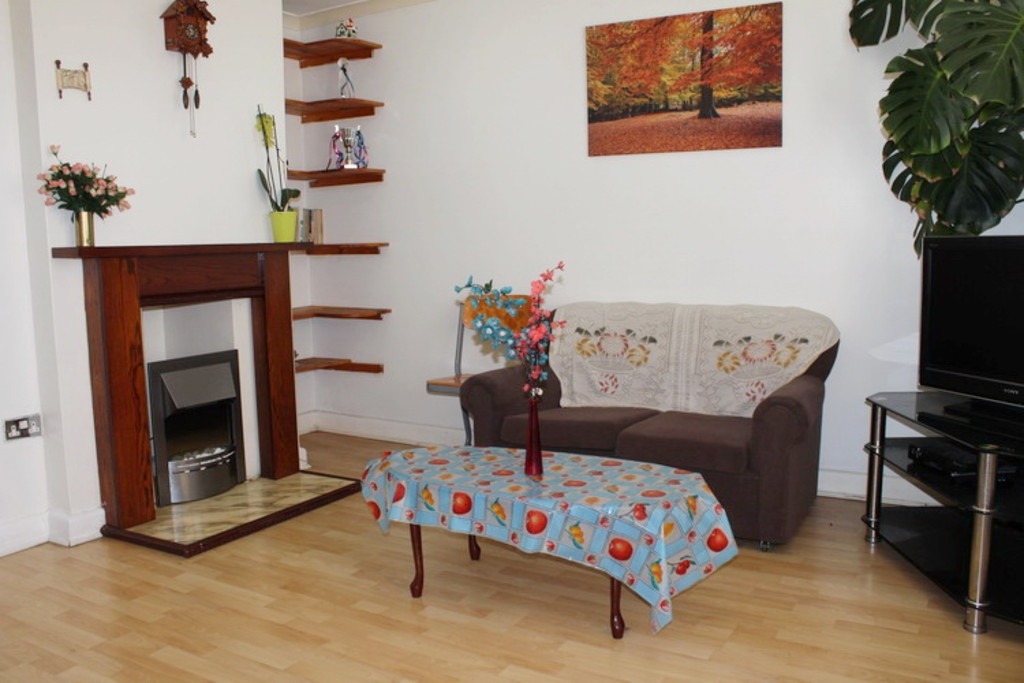
Lounge 13′ x 11’10. (3.96m x 3.63m). Double glazed window to front aspect. Radiator. Laminate flooring. Coved ceiling. Inset spotlights. Imitation fireplace with wood surround and marble hearth.
Kitchen 16’4 x 8’3. (4.97m x 2.51m). Modern kitchen comprising:- Single drainer stainless steel sink unit with mixer tap. Plumbing for washing machine. Wall mounted "combination" gas central heating boiler. Range of fitted wall and base units with tiled splashbacks. Tiled flooring. Double glazed window with garden aspect. Understairs storage area. Radiator.
Landing Over stairs cupboard. Radiator. Access to loft.
Bedroom I 12’1 x 8’10 measured to front of wardrobes. (3.65m x 2.71m). Radiator. Double glazed window, front aspect. Laminate flooring. Extensive range of ceiling to floor fitted wardrobes.
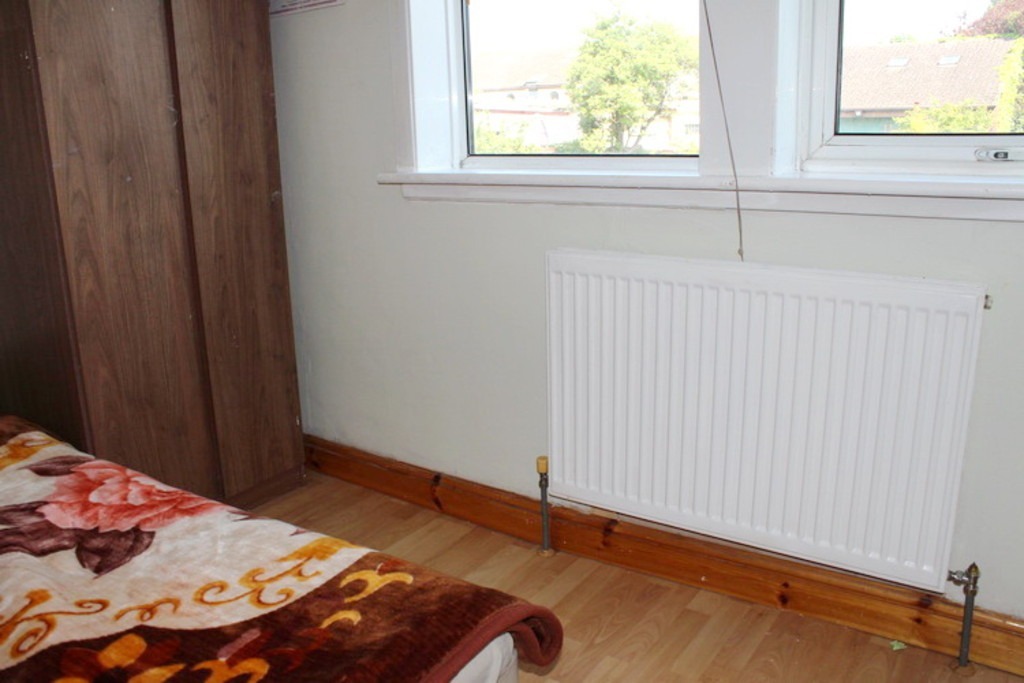
Bedroom II 10’11 x 9. (3.34m x 2.74m). Radiator. Double glazed window with garden aspect. Laminate flooring. Built in wardrobe.
Bedroom III 9’4 x 5’5. (2.84m x 1.66m) Radiator. Double glazed window to garden aspect. Laminate flooring.
Bathroom Modern bathroom and suite comprising:- Panelled bath with mixer tap, low flush WC and pedestal wash hand basin. Heated towel rail. Double glazed window. Fully tiled walls.
General Information
Off Street Parking Paved frontage providing off street parking for two cars.
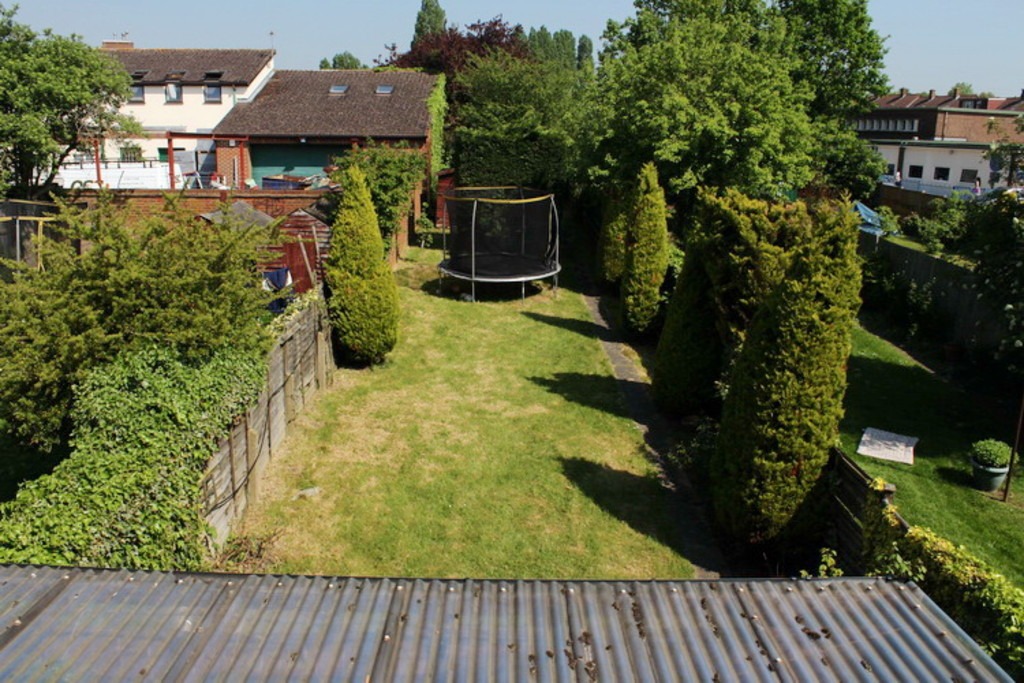
Rear Garden Approximately 140ft in length. Attractive sheltered patio area leading to lawn. Garden shed.
Tenure Freehold


