

Overview
- Semi Detached House
- 2
- 3
- 1
Description
THE ACCOMODATION IS ARRANGED AS FOLLOWS:-
LOUNGE 15′ 4" x 12′ 11" (4.68m x 3.95m) Double glazed window to front aspect. Radiator. Wall mounted gas fire with back- boiler.
DINING ROOM 10′ 7" x 9′ 4" (3.24m x 2.85m) French doors to rear aspect and garden. Radiator.
KITCHEN 9′ 8" x 5′ 6" (2.97m x 1.7m) In need of updating. Under-stairs cupboard. Butler type sink unit. Window and door to rear aspect and garden.
FIRST FLOOR LANDING Access to loft space. Double glazed window to side aspect.
BEDROOM I 12′ 2" x 7′ 10" (3.73m x 2.4m) Double glazed window to front aspect. Radiator.
BEDROOM II 11′ 1" x 9′ 1" (3.4m x 2.78m) Double glazed window to rear aspect. Radiator. Cupboard housing water cylinder.
BEDROOM III 7′ 7" x 7′ 2" (2.32m x 2.2m) Double glazed window to front aspect. Radiator.
BATHROOM In need of refurbishment. Old cast iron bath. Wall mounted wash hand basin and WC. Double glazed window to rear aspect.
GENERAL INFORMATION Front Garden
Path to front door.
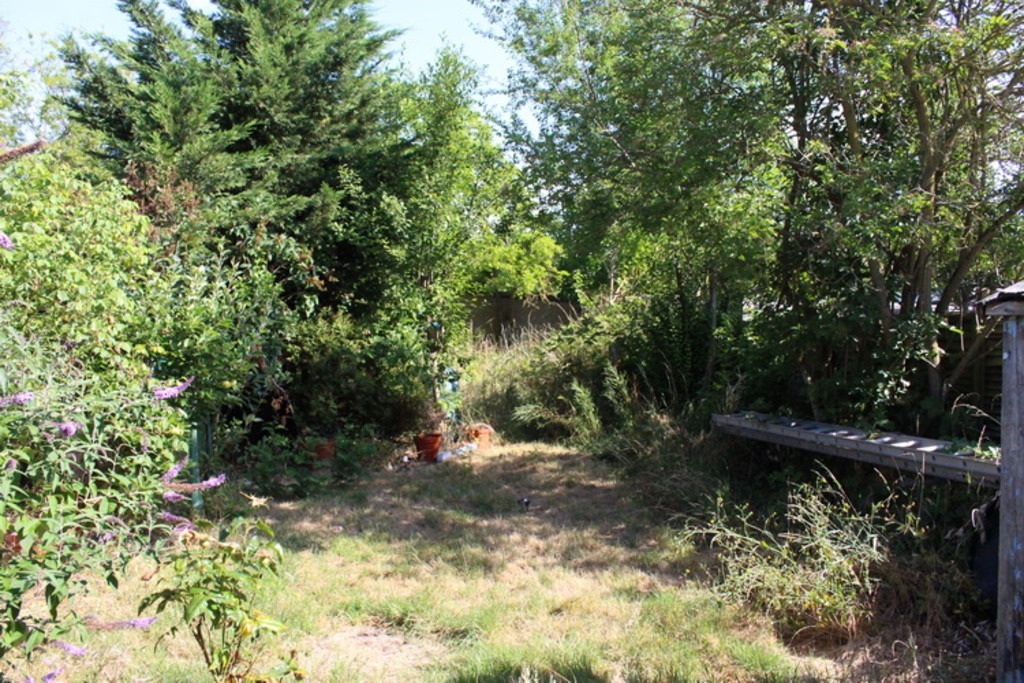
Rear Garden
Approximately 90ft in length.
GARAGE The property benefits from own driveway to garage at the side of the house. The garage alongside the size of the rear garden provide ample scope to extend the house (stpp).


