


Overview
- Flat
- 1
- 1
- 1
Description
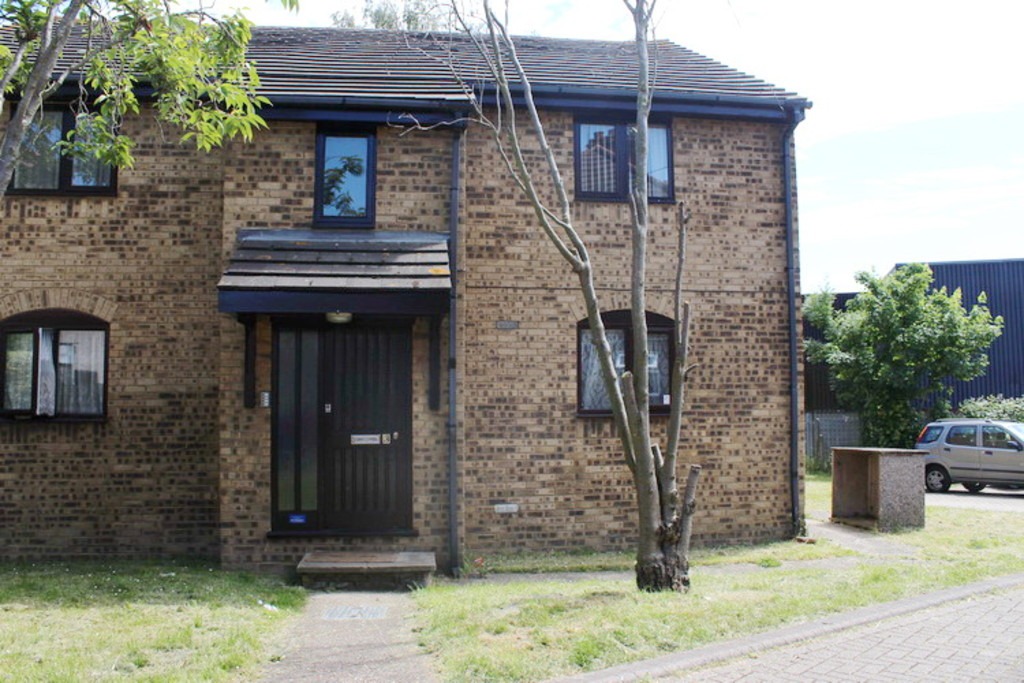
COMMUNAL ENTRANCE Communal entrance with hallway and stairs to first floor. Own front door leading to-
ENTRANCE HALL Wood flooring. Built in storage cupboard.
LOUNGE 14′ 6" x 9′ 3" (4.42m x 2.83m) Double glazed window to rear aspect. Radiator. Wood flooring. Coved ceiling. Access through to the kitchen.
KITCHEN 10′ 9" x 6′ 2" (3.29 m x 1.89m) Fitted with a range of eye and base level kitchen units with work surfaces to compliment. Single drainer sink unit. Built in oven and hob with extractor hood over. Plumbed for washing machine. Part tiled walls. Wall mounted boiler. Double glazed window to rear aspect. Radiator.
BEDROOM 12′ 5" x 8′ 2" (3.80m x 2.49m) Double glazed window to front aspect. Radiator. Built in wardrobe space.
BATHROOM Panelled bath. Pedestal wash hand basin. Low level WC. Part tiled walls. Part tiled walls. Radiator.
GENERAL INFORMATION
COMMUNAL GARDENS Large communal gardens which which are mainly laid to lawn.
RESIDENTS PARKING Ample residents parking within the development.
TENURE Leasehold. The vendor informs us that the lease was granted for a period of 125 years in 1984. We have been advised of the lease details verbally by our client and have not verified any paperwork. We therefore must advise any potential purchaser to have their solicitor verify the details before proceeding to exchange of contracts.


