







Overview
- Semi Detached House
- 3
- 6
- 2
Description
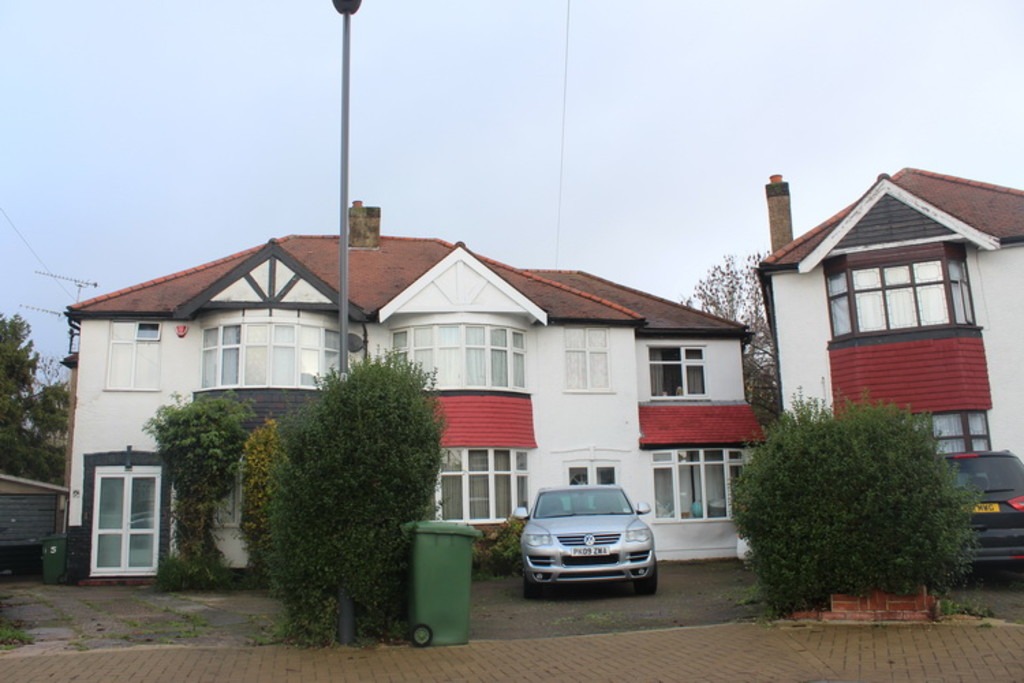
A WELL PRESENTED FIVE/SIX BEDROOM SEMI DETACHED HOUSE LOCATED IN A HIGHLY SOUGHT AFTER CUL-DE-SAC within very easy reach of facilities on the Harrow Weald High Road. The property has been thoughtfully extended over the years to provide superb family accommodation on both ground and first floor. Features to the property include gas central heating, double glazed windows (where specified) and a tremendous rear garden approximately 120ft long and 60ft wide at its maximum. The ground floor accommodation comprises a 29ft through lounge, 16’7 dining room, a well fitted L-shaped kitchen, 19’8 further reception (used as a sixth bedroom) and a downstairs bathroom. The first floor accommodation comprises four double bedrooms and a single bedroom. There is also a family bathroom on the first floor. Property of this size is rarely available and as such an internal inspection comes highly advised by the owners Sole Agents.
The accommodation with approximate room sizes is arranged as follows:
Entrance Porch Enclosed storm porch with windows to front. Storage cupboards. Tiled floor. Further door to:-
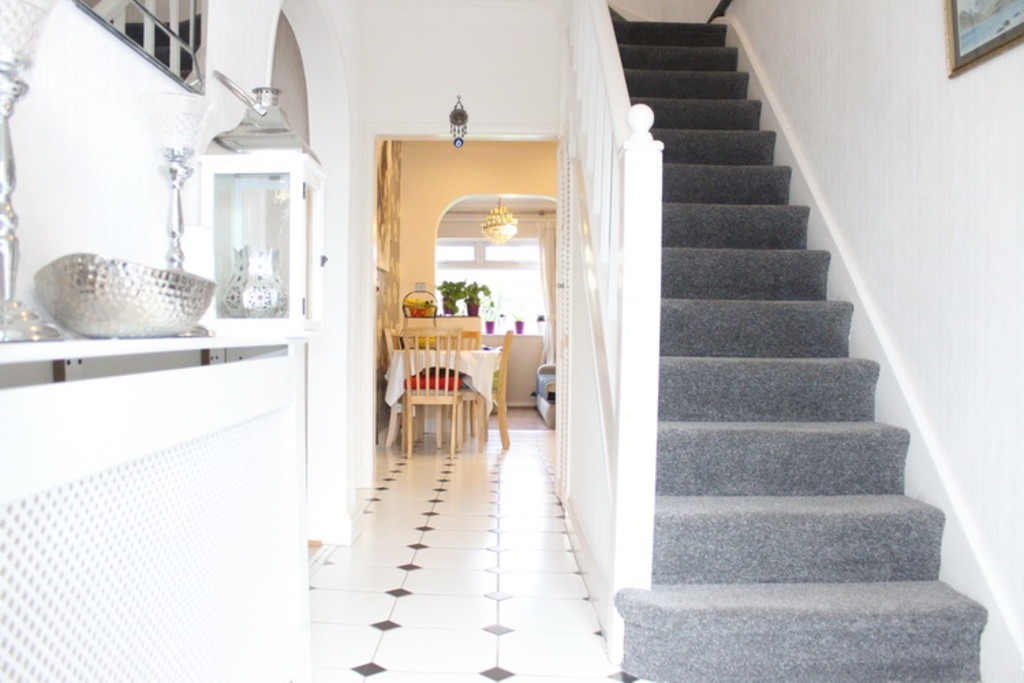
Entrance Hall Radiator. Tiled floor. Coved ceiling. Understairs storage cupboards. Display alcove.
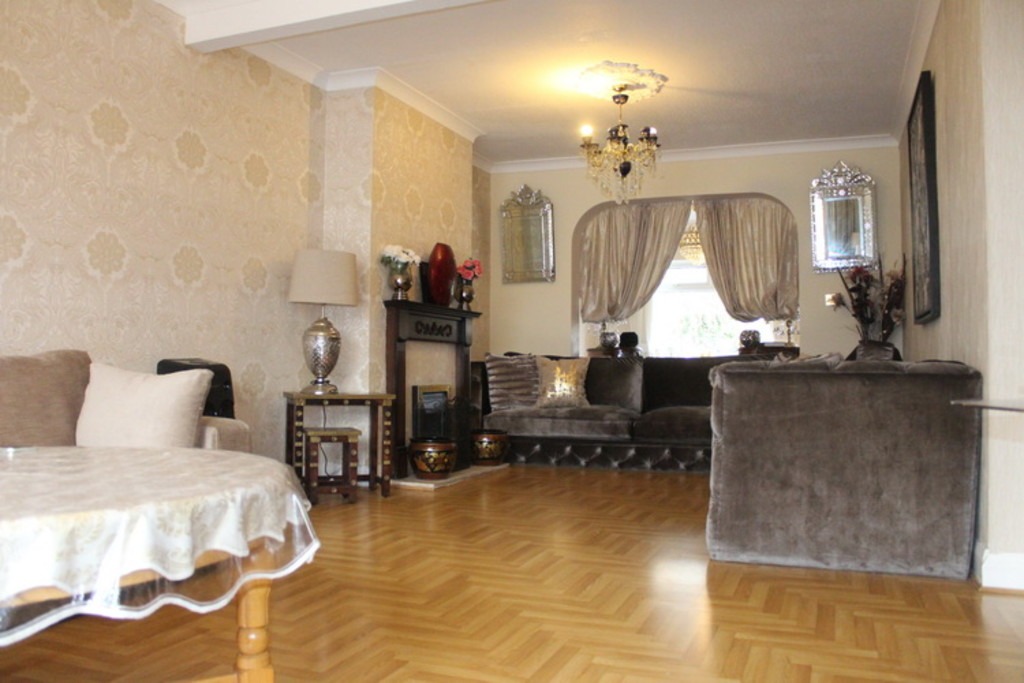
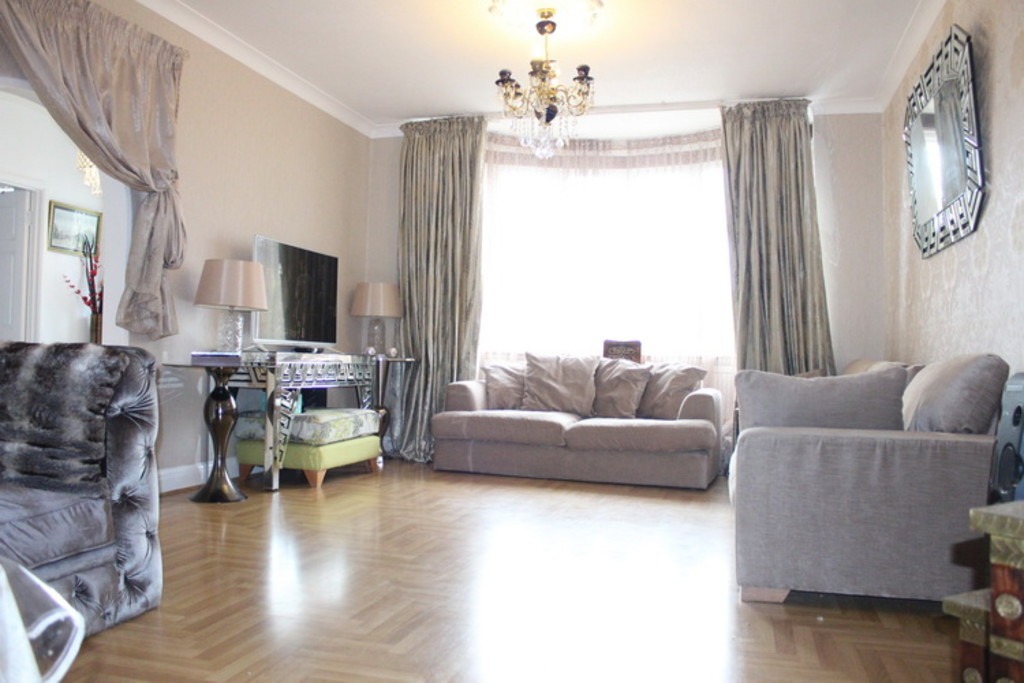
Through Lounge 29′ x 12’10. (8.84m x 3.91m). Double glazed bay window to front aspect. Bay radiator. Feature fireplace. Two further radiators. Wood flooring. Coved ceiling. Central ceiling rose. Large archway leading to dining room.
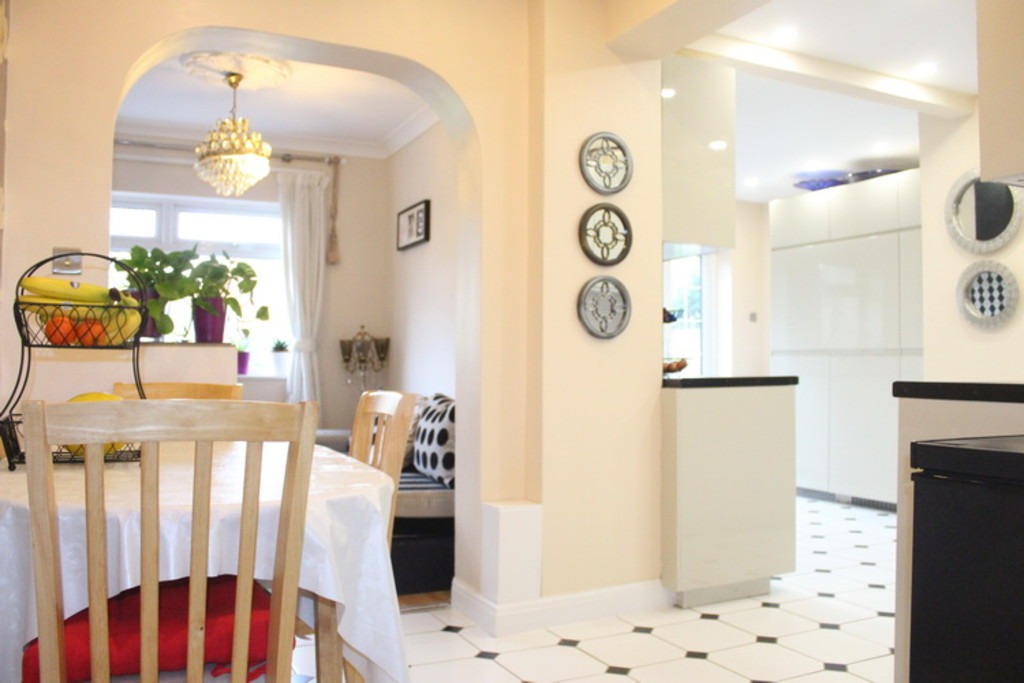
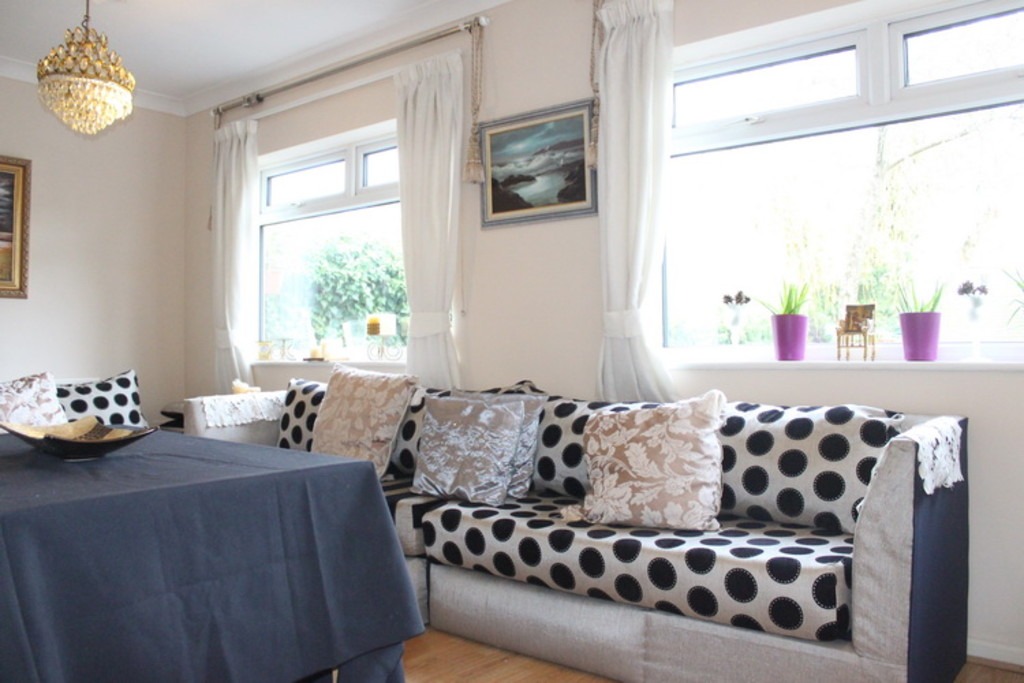
Dining Room 16’7 x 8’2. (5.06m x 2.49m). Two double glazed windows to rear aspect with garden views. Radiator.
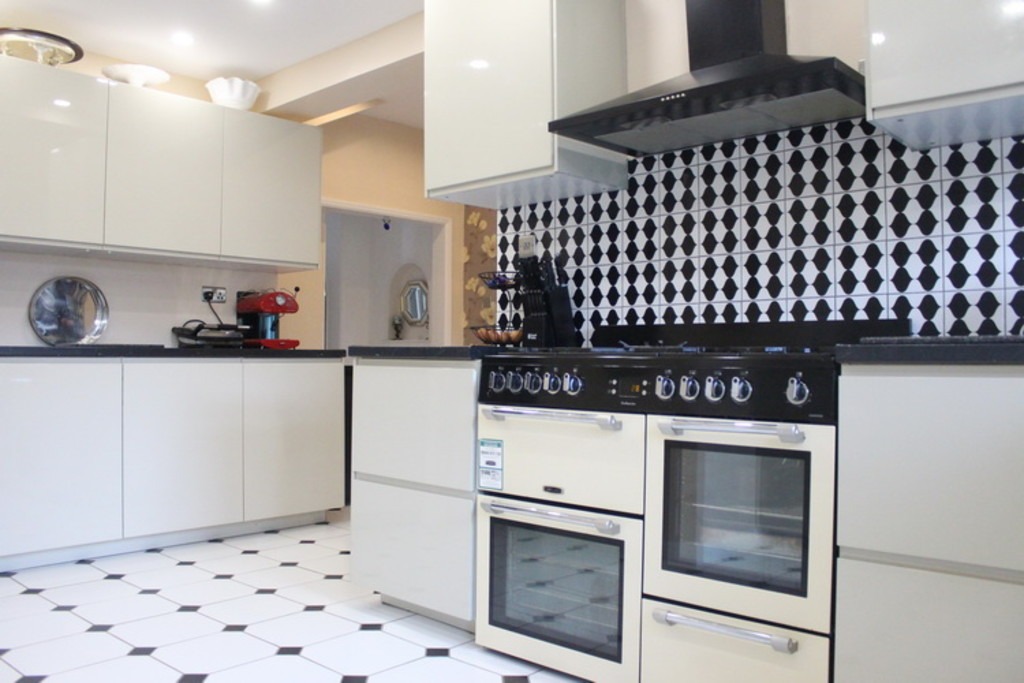
Kitchen L-Shaped Kitchen Measuring 14’8 x 13’8 max. (4.47m x 4.17m). Well fitted with a range of modern eye and base level units (some display ones) with roll top work surfaces to compliment. Recess for range style cooker with extractor hood over. Double drainer single bowl sink unit with mixer taps. Plumbed for dishwasher. Double glazed window and french doors to rear aspect and garden.
Utility Lobby Giving access to downstairs bathroom. Plumbed for washing machine.
Bathroom Panelled bath. Pedestal hand wash basin. Low level WC. Part tiled walls and tiled floor. Cupboard housing tank. Radiator. Window to rear aspect.
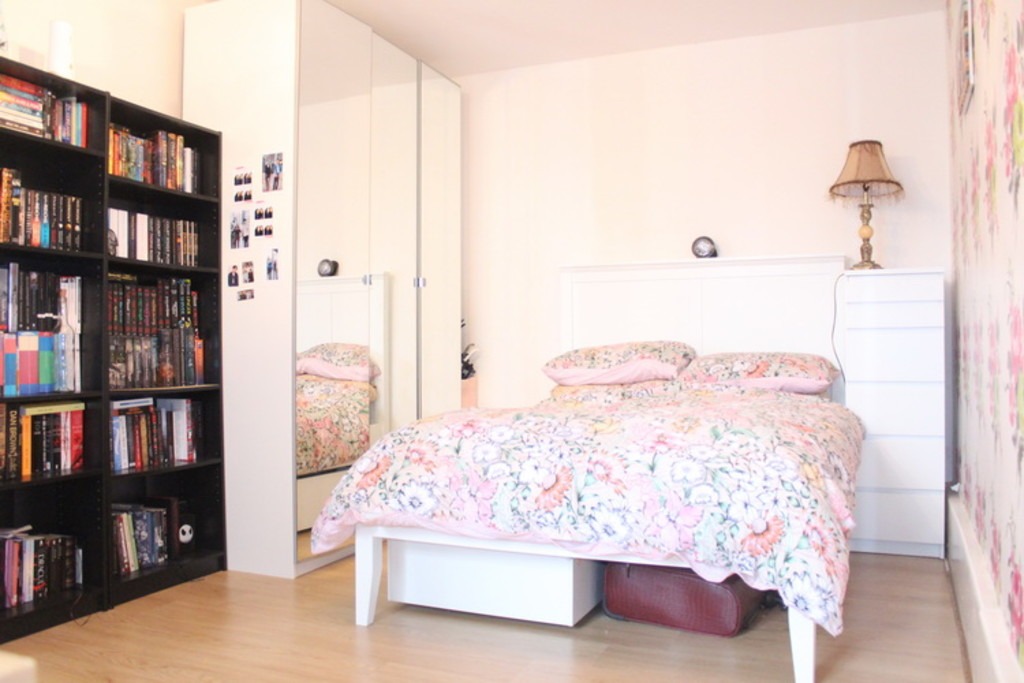
Further Reception 19’8 x 9’5. (5.99m x 2.87m). Double glaze shallow bay window to front aspect. Radiator. Wood flooring. AGENTS NOTES:- This room is currently used as bedroom six and could be knocked through to the downstairs bathroom to create an en-suite if required. (subject to all the necessary planning consents being granted).
First Floor Landing Doors to all rooms. Double glazed window to side aspect with storage under.
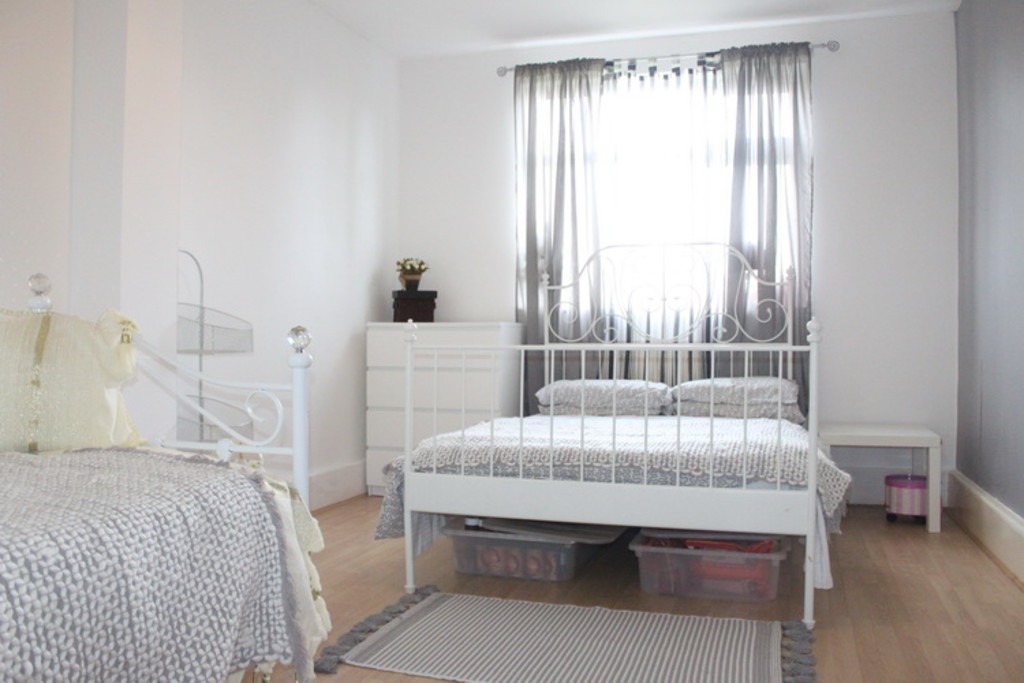
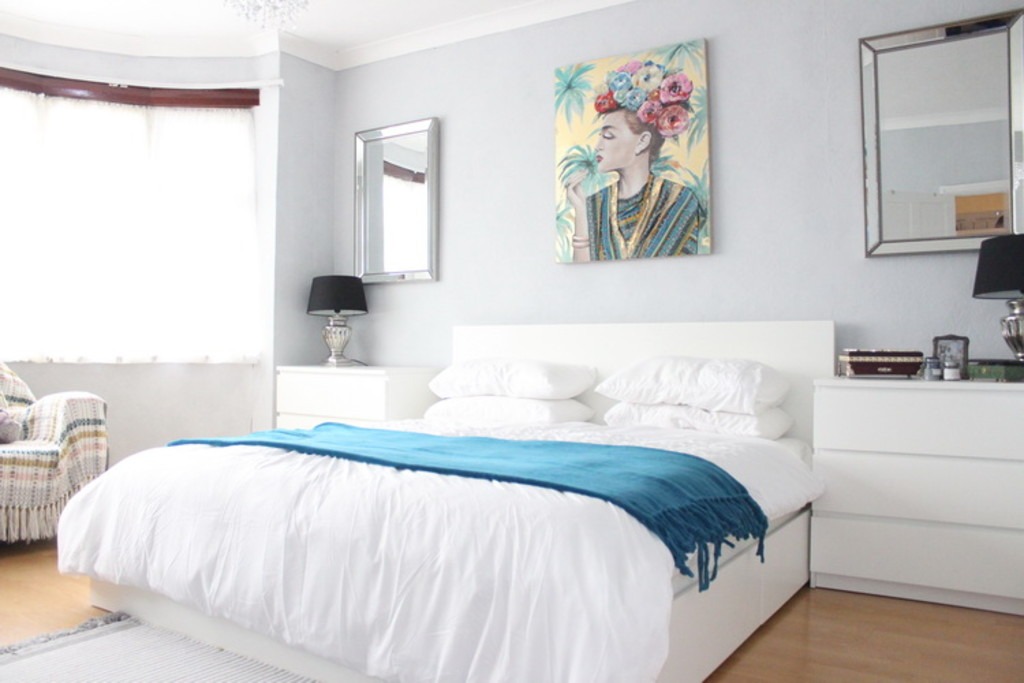
Bedroom I 16’4 x 12’11. (4.98m x 3.94m). Double glazed bay window to front aspect. Radiator. Coved ceiling.
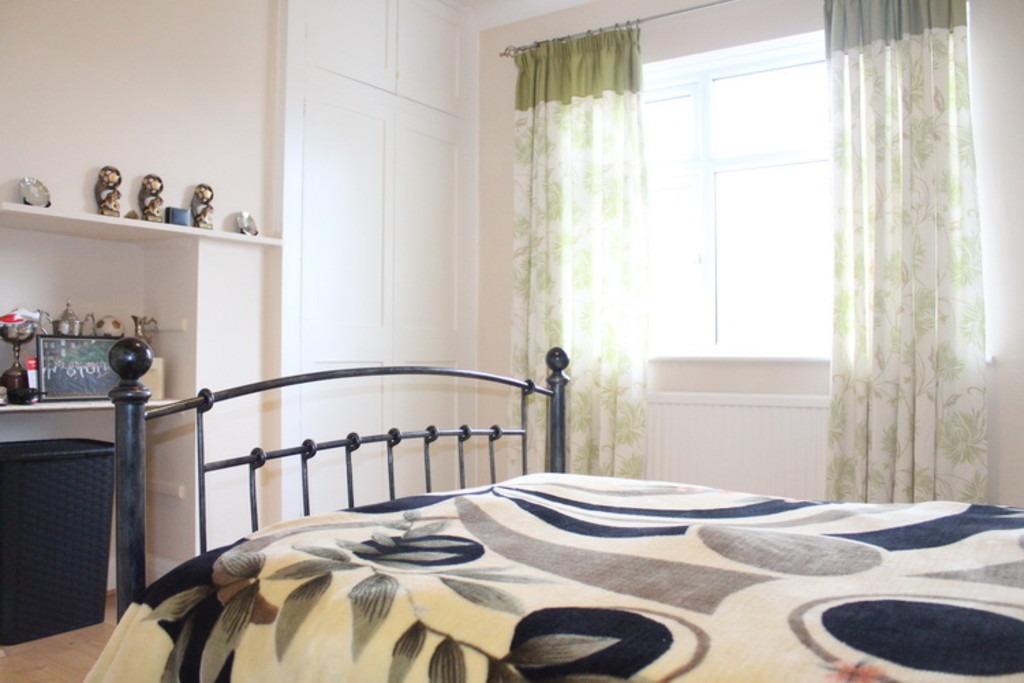
Bedroom II 13’7 x 12′. (4.14m x 3.66m). Window to rear aspect. Radiator. Built in wardrobes. Wood flooring.
Bedroom III 11’3 x 9’5. (3.43m x 2.87m). Double glazed window to front aspect. Radiator.
Bedroom IV 16’6 x 10’5. (5.03m x 3.18m). Double glazed window to rear aspect. Radiator.
Bedroom V 9’2 x 6’1. (2.79m x 1.85). Double glazed window to front aspect. Radiator. Wood flooring.
.
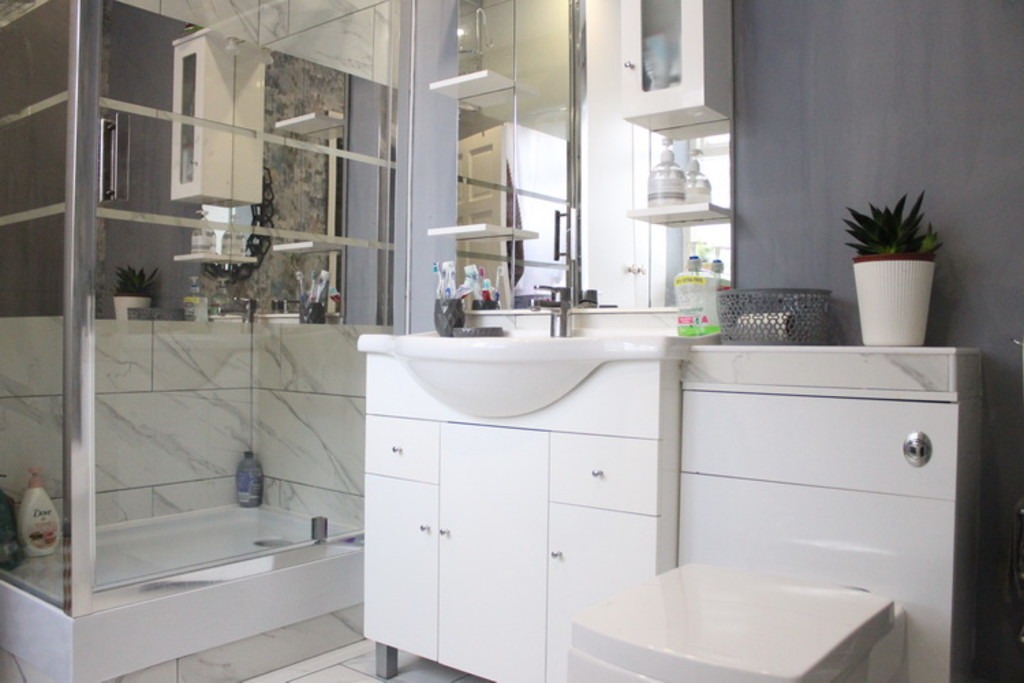
Bathroom Panelled bath. Inset vanity wash hand basin. Low level WC. Tiled walls and floor. Double glazed window to rear aspect. Radiator.
General Information
Front Garden Own driveway to provide parking for three/four cars.
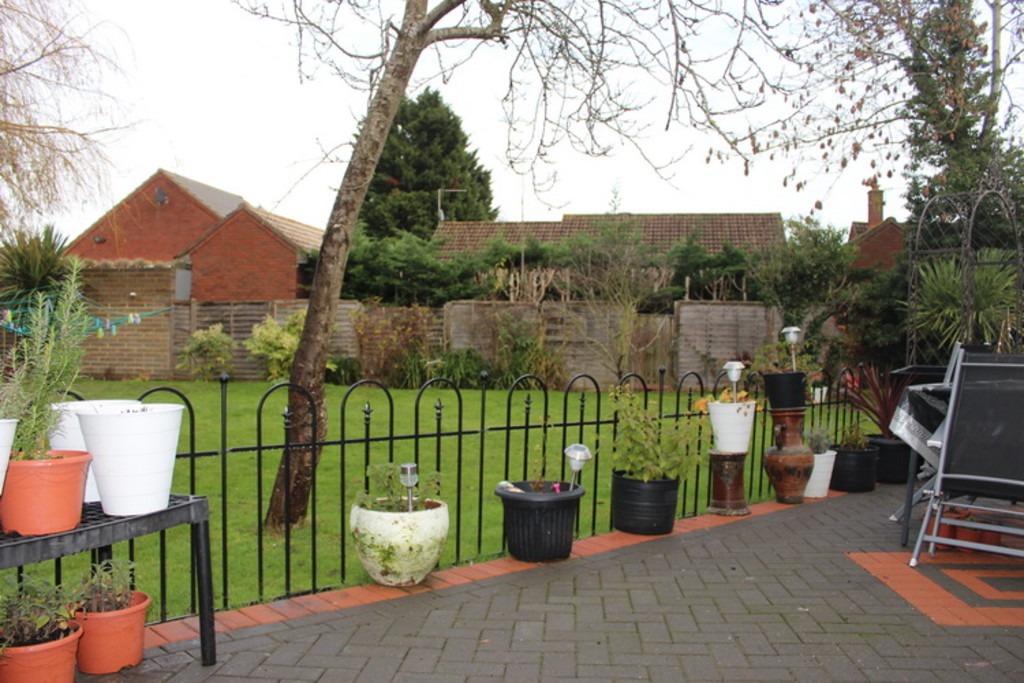
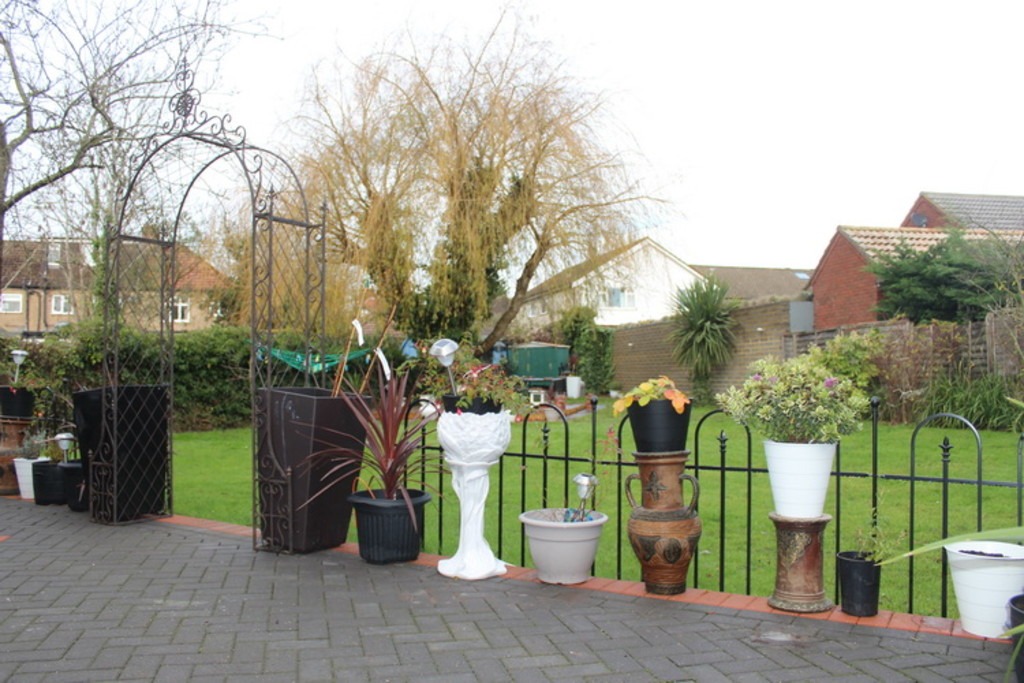
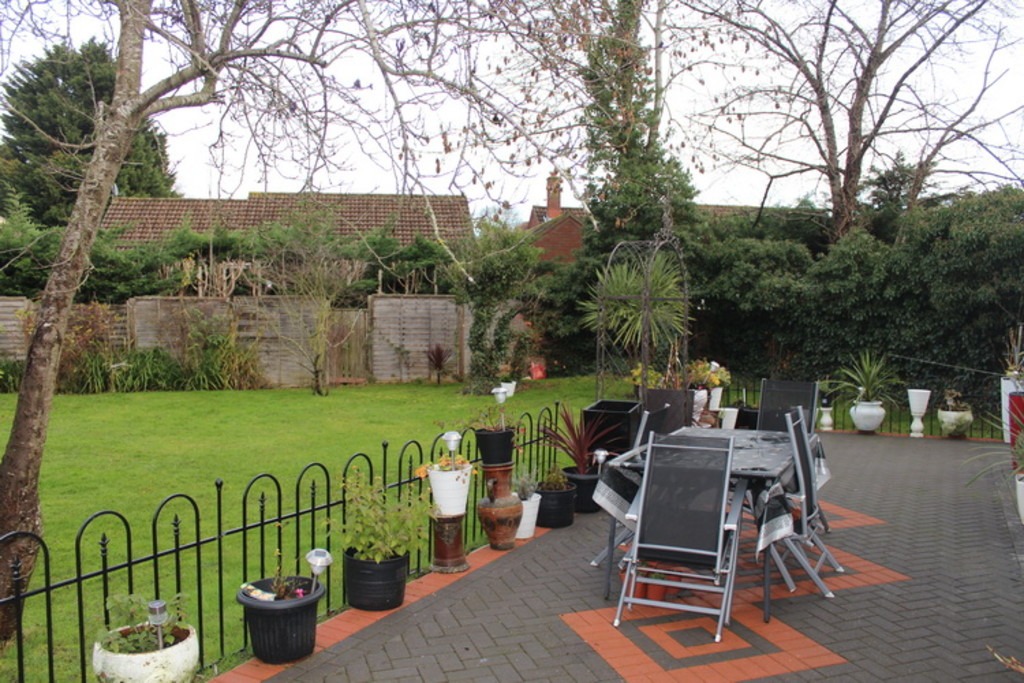
Rear Garden Large rear garden (see photographs). Approximately 120ft in length and 60ft wide maximum. Large patio area leading to lawn with borders. Mature shrubbery. Further seating area to rear beneath a "willow" type tree giving dappled shade.


