


Overview
- 1
- 3
- 1
Description
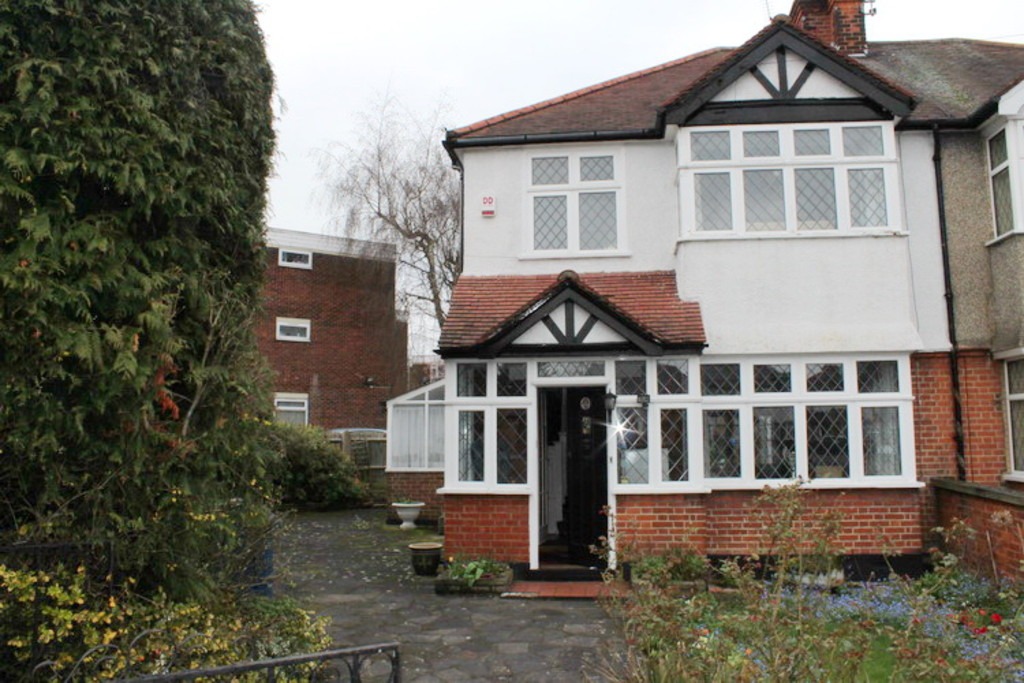
ENTRANCE PORCH Enclosed storm porch leading to:-
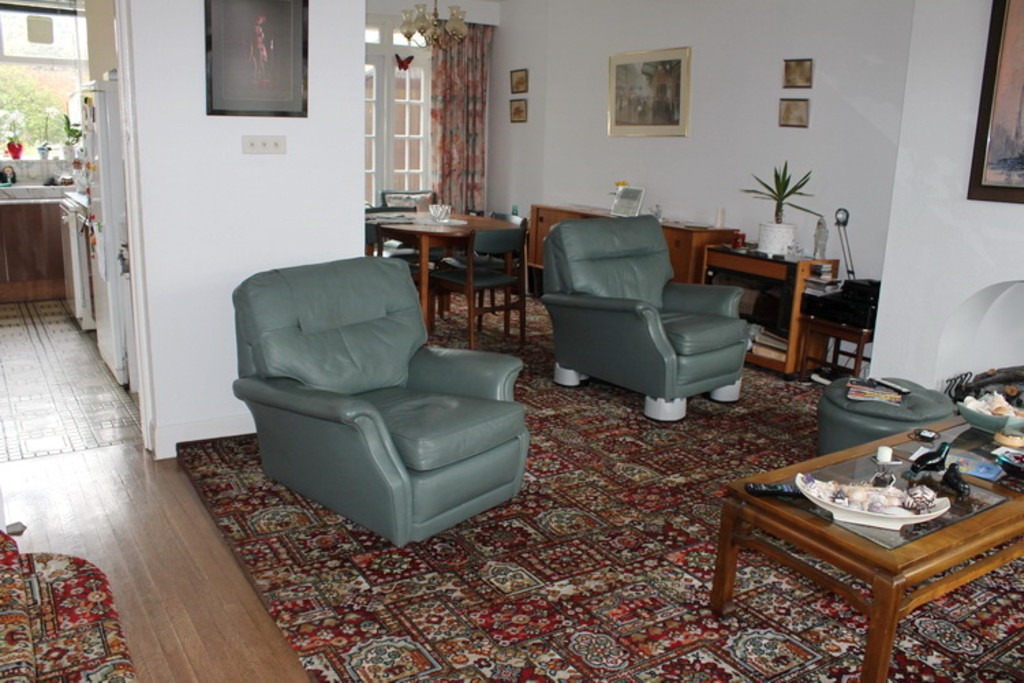
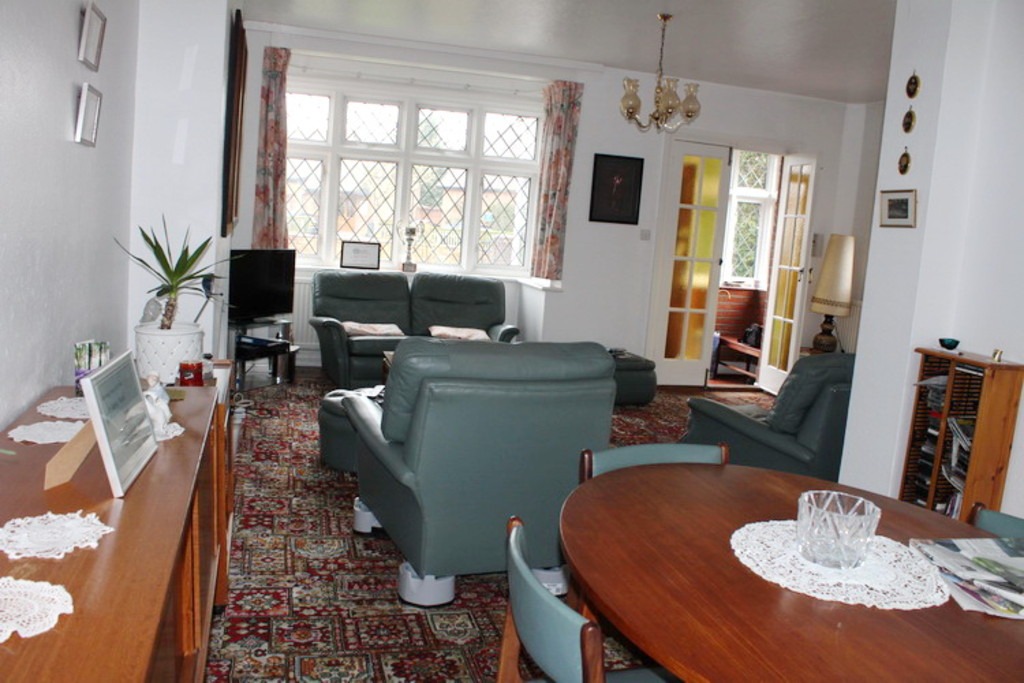
THROUGH LOUNGE/DINER 27′ 8" x 18′ 11" (8.44m x 5.79m) Double glazed window to front aspect. Radiator. Feature window to side aspect. Radiator. French doors to rear aspect and garden.
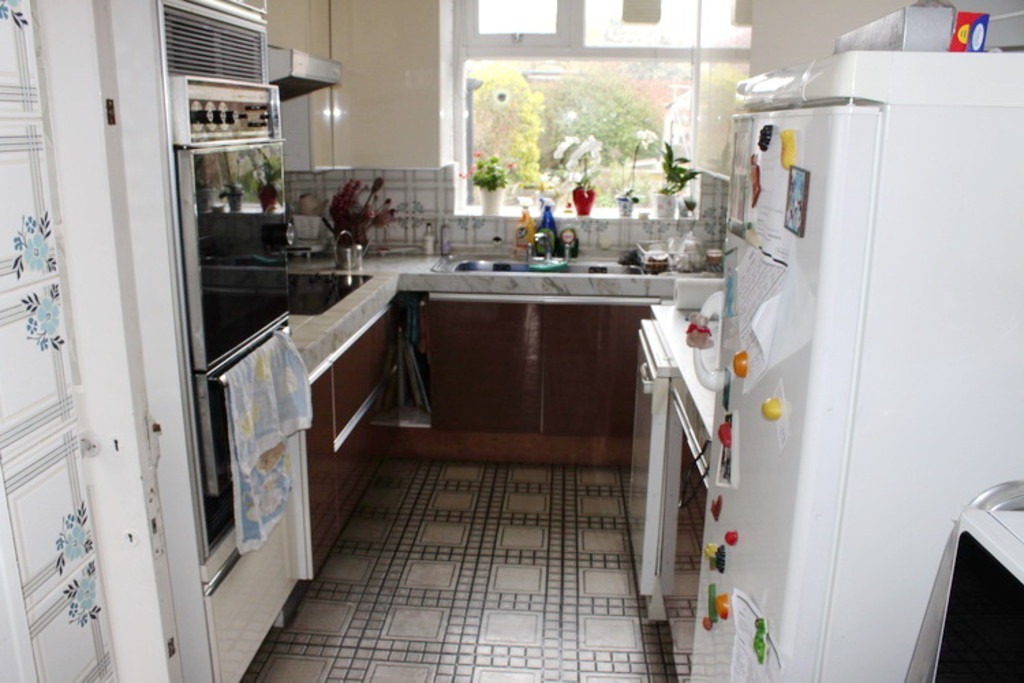
KITCHEN 13′ 3" x 7′ 5" (4.04m x 2.28m) Fitted with a range of eye and base level units. Single drainer sink unit. Double glazed window to rear aspect. Door to side aspect and conservatory.
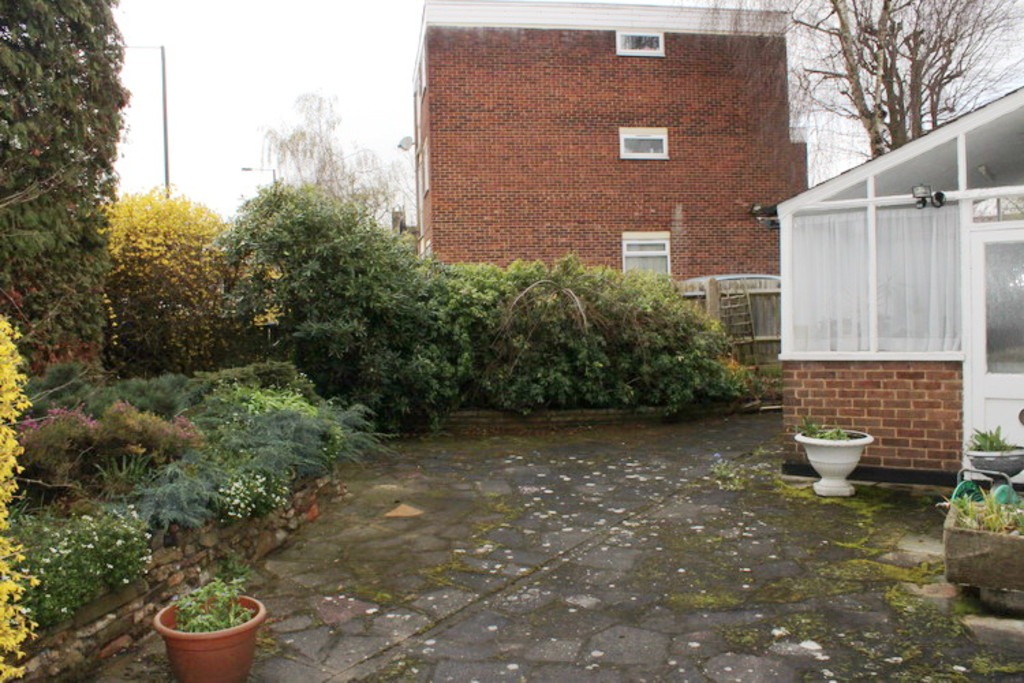
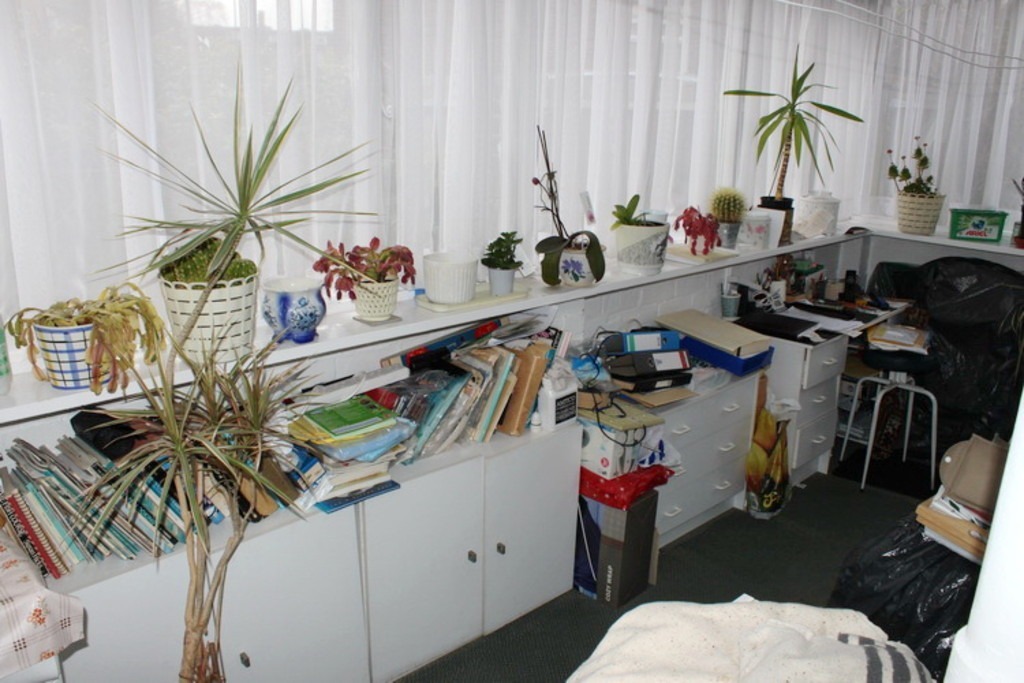
CONSERVATORY 16′ 5" x 6′ 3" (5.02m x 1.92m) Lean-to type conservatory with door to rear aspect and garden. Floor standing boiler. Access to an outside WC with low level WC.
FIRST FLOOR LANDING Access to loft space. Window to side aspect. Large airing cupboard.
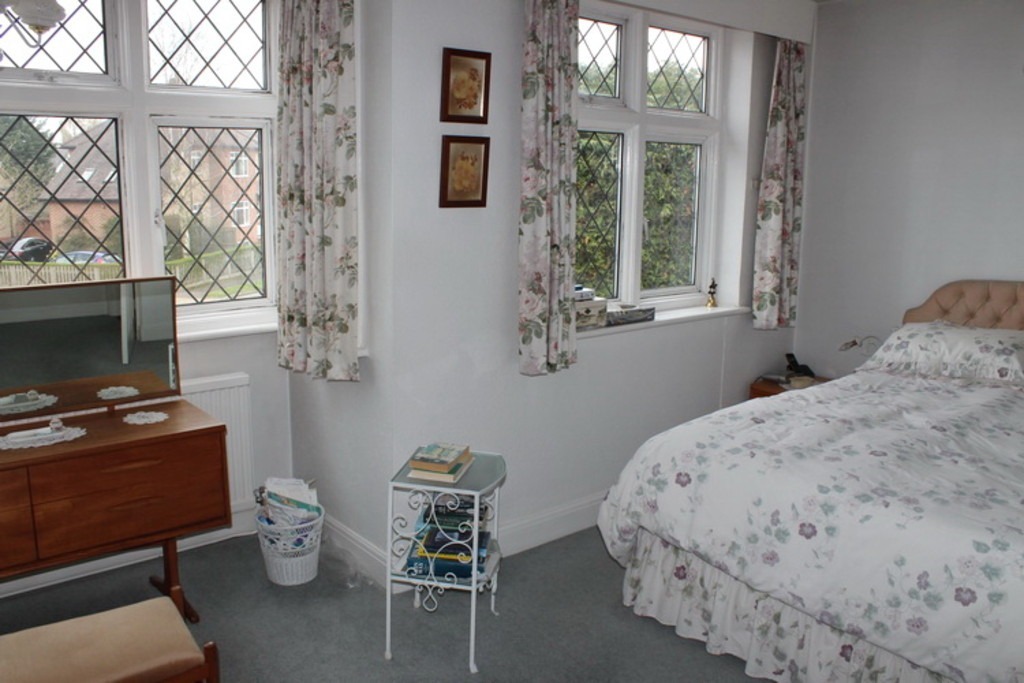
BEDROOM 15′ 7" x 14′ 11" (4.76m x 4.56m) Double glazed windows to front aspect. Radiator. Fitted wardrobes to one wall. This bedroom is currently made up of the master bedroom and the original third bedroom which could easily be reinstated. This would create a third bedroom of 9’8 x 7. 2.96m x 2.13m.
BEDROOM 12′ 0" x 8′ 2" (3.67m x 2.51m) Double glazed window to rear aspect. radiator. Fitted wardrobes.
BATHROOM Panelled bath. Pedestal hand wash basin. Low level WC. Double glazed window.
GENERAL INFORMATION
FRONT GARDEN Lawn area with bedding.
REAR GARDEN Approximatly 70ft in length. Patio area leading to lawn with borders. Garden shed and greenhouse.
SIDE GARDEN The property benefits from a side garden giving scope to extend (stpp). This area is currently used as off street parking via an own driveway.


