



Overview
- House|>Mid Terraced|
- 2
- 3
- 1
Description
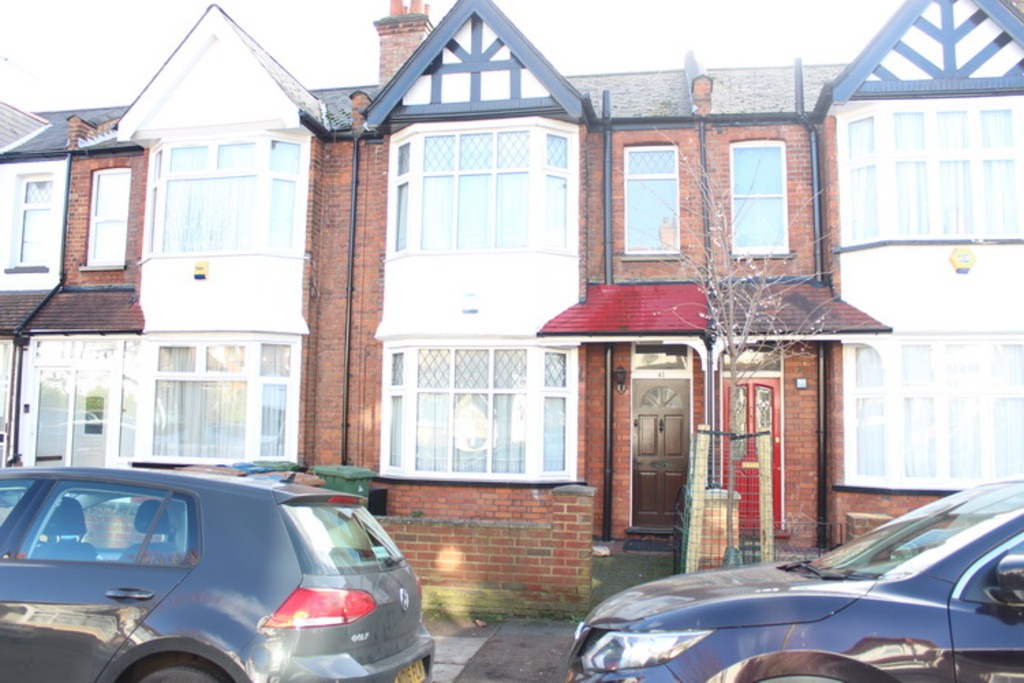
A WELL PRESENTED PERIOD TERRACED HOUSE SITUATED IN A POPULAR RESIDENTIAL road well positioned for shopping and transport facilities including that of Harrow/Wealdstone BR/Bakerloo Line station. The property is offered for sale, as stated, in good order throughout and benefits from a spacious lounge, separate dining room open to fitted kitchen, gas central heating, double glazed windows, three bedroom and bathroom on the first floor and a loft area currently being used as a fourth bedroom. An internal inspection comes highly advised.
The accommodation with approximate room sizes is arranged as follows:
Entrance Hall Radiator.
Lounge 14’2 x 11’10. (4.32m x 3.61m). Double glazed angled bay window to front aspect. Radiator. Wood flooring. Feature fireplace with surround.
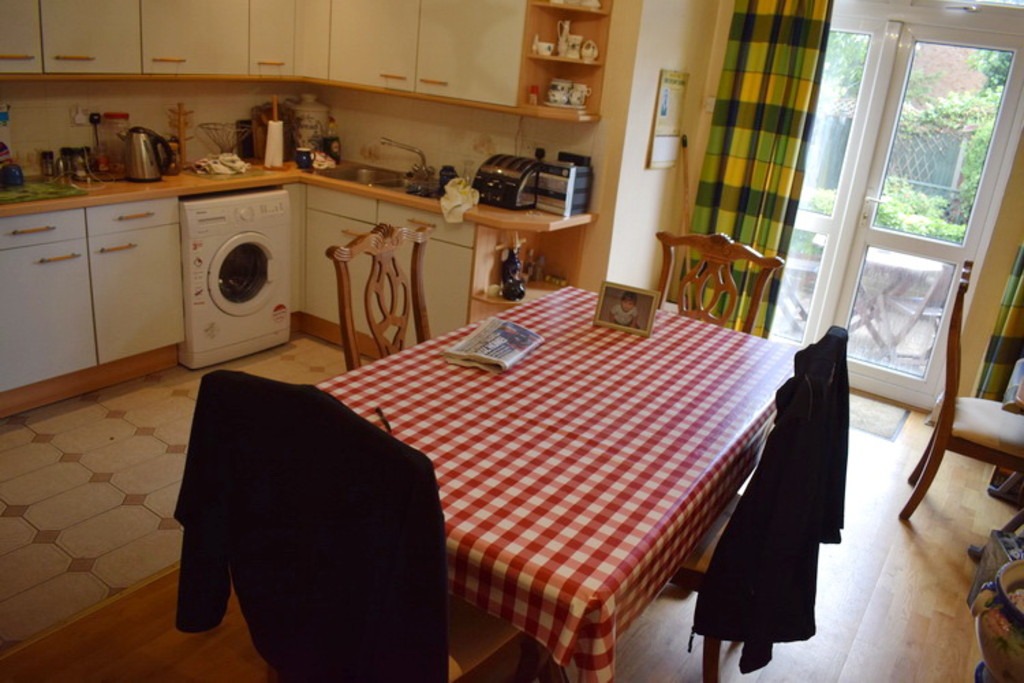
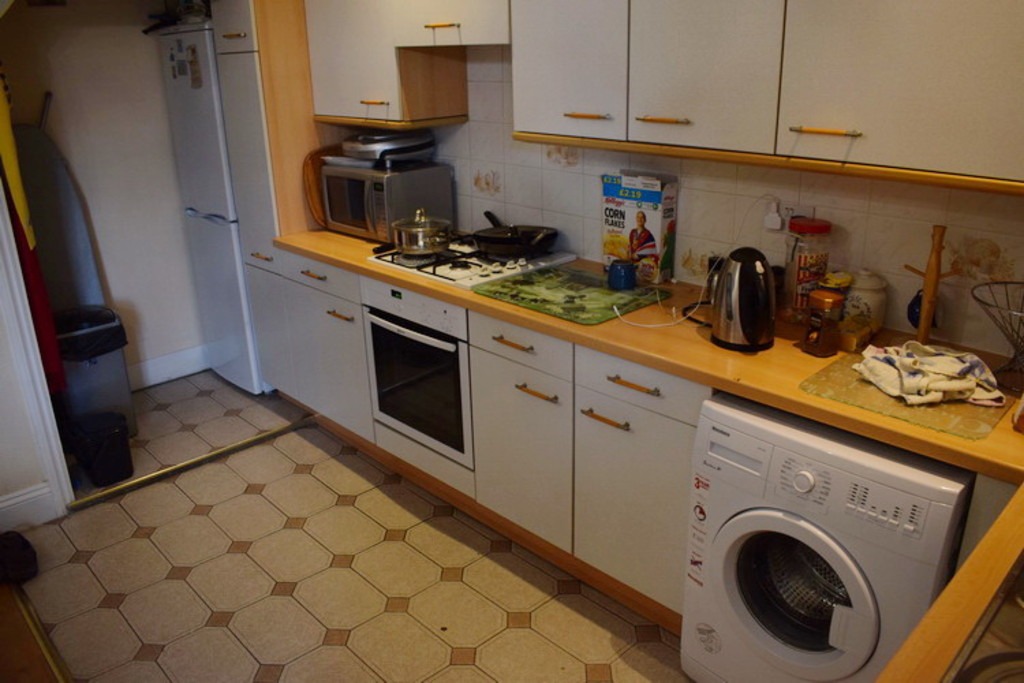
Kitchen/Diner 16’2 x 15’1. (4.93m x 4.60m). Well fitted with a comprehensive range of eye and base level units with roll top work surfaces to compliment. Single drainer sink unit. Built in oven and hob with extractor above. Plumbed for washing machine. Space for fridge freezer. Part tiled walls. Double glazed doors to rear aspect and garden.
.
First Floor Landing Stairs to loft area. Storage cupboard.
Bedroom I 14’ x 10’9. (4.27m x 3.28m). Double glazed angled bay window to front aspect. Radiator.
Bedroom II 8’10 x 6’4. (2.70m x 1.93m). Double glazed window to rear aspect. Radiator.
Bedroom III 9’x 8’8. (2.74m x 2.64m). Double glazed window to rear aspect. Radiator.
Bathroom Modern suite comprising:- Panelled bath. Separate shower cubicle. Pedestal wash hand basin.Low level WC. Part tiled walls. Radiator. Double glazed window to front aspect.
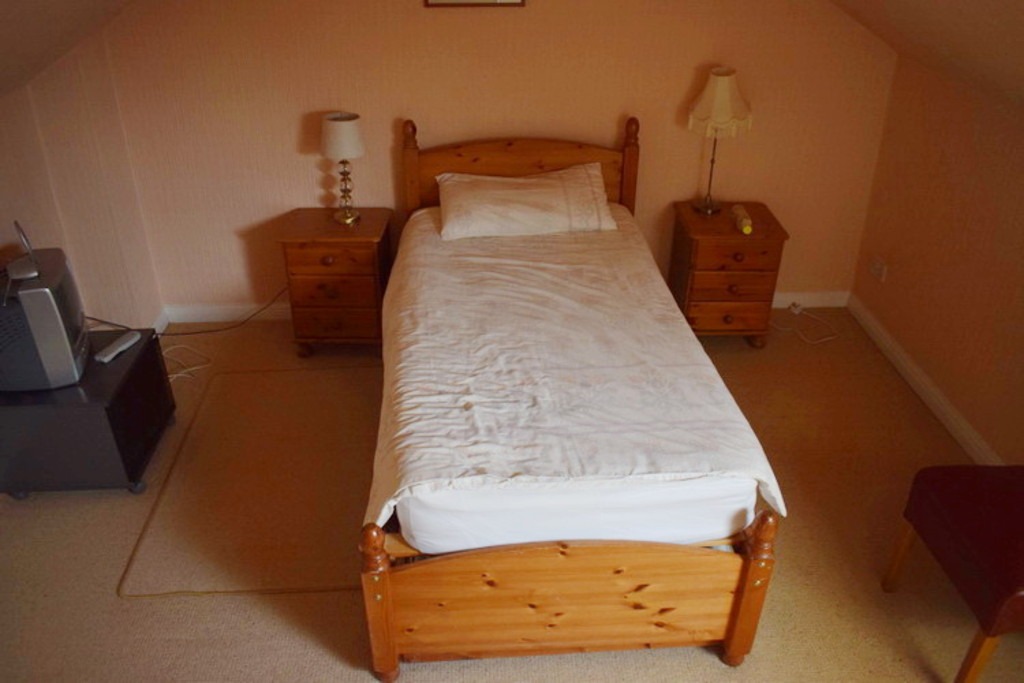
Loft Area 13’2 x 12’2. (4.00m x 3.70m). Velux window to rear aspect. Radiator. Eves storage cupboards. Please note that this area has some restricted head room.
Bathroom Modern suite comprising:- Panelled Jacuzzi bath with separate shower unit over. Glazed shower screen. Pedestal wash hand basin. Low level WC with concealed cistern. Tiled wall and floor. Heated towel rail/radiator. Coved ceiling. Double glazed window to rear aspect.
General Information
Front Garden Pathway to front door.
Rear Garden The property benefits from a rear garden of approximately 40ft in length. Patio area from the house leading to lawn and borders with decked area to the rear. Garden shed.
Outside WC Low level WC. Vanity wash hand basin.


