





Overview
- Semi Detached House
- 2
- 3
- 1
Description
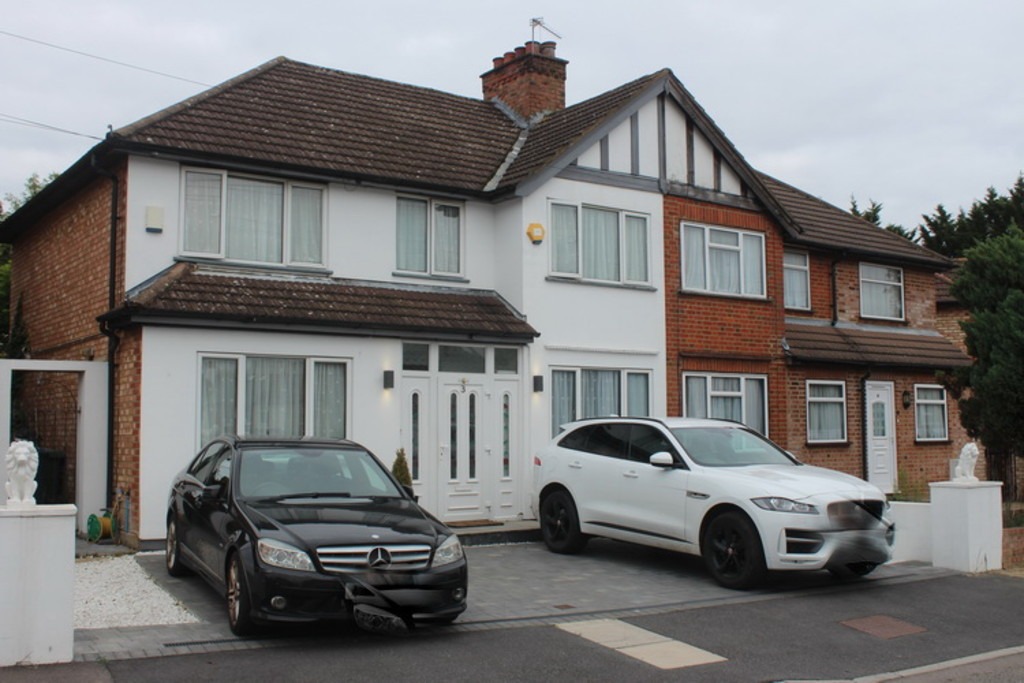
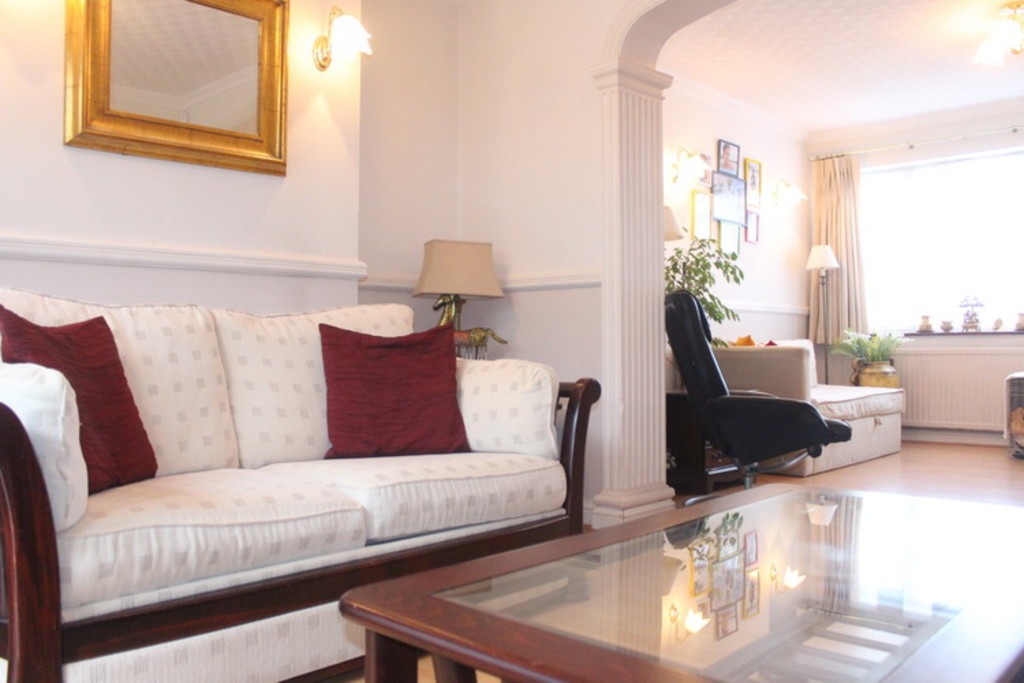
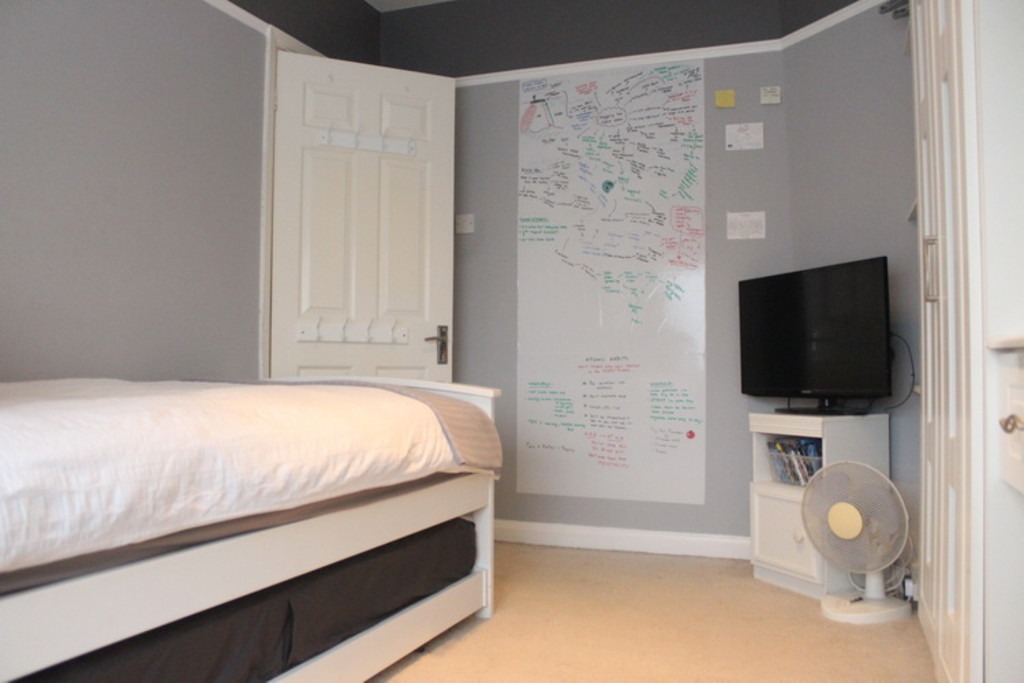
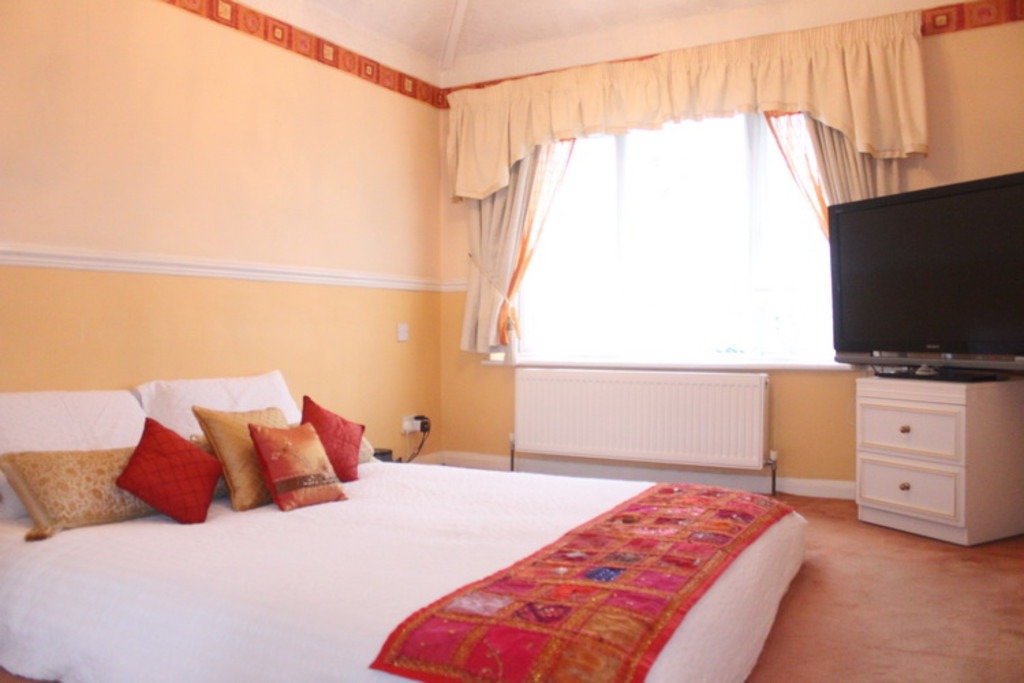
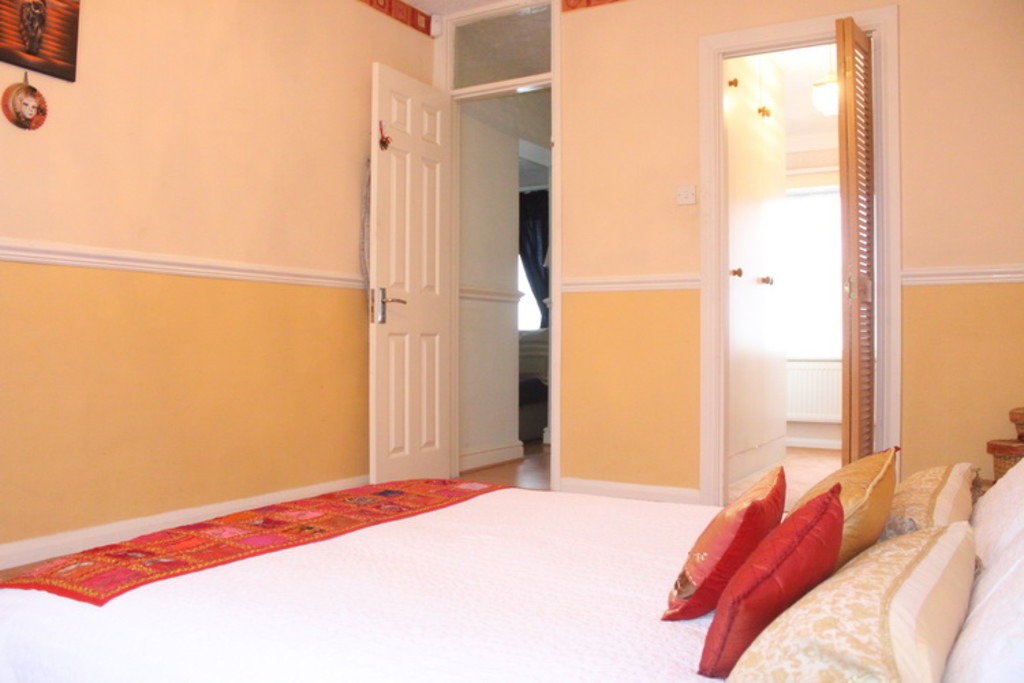
A WELL PRESENTED AND EXTENDED DOUBLE FRONTED SEMI DETACHED HOUSE located situated in the sought after location of Silver Close in Harrow Weald which is within easy reach of facilities. The property comprises Through Lounge / Diner, Conservatory, Large Kitchen / Breakfast Room, Three Double Bedrooms with a walk in Dressing Room to the Master and family bathroom. Internal Viewing comes highly advised by the owner agents
The accommodation with approximate room sizes is arranged as follows:
Entrance Porch Enclosed storm porch leading to:-
Entrance Hall Stairs to first floor landing.
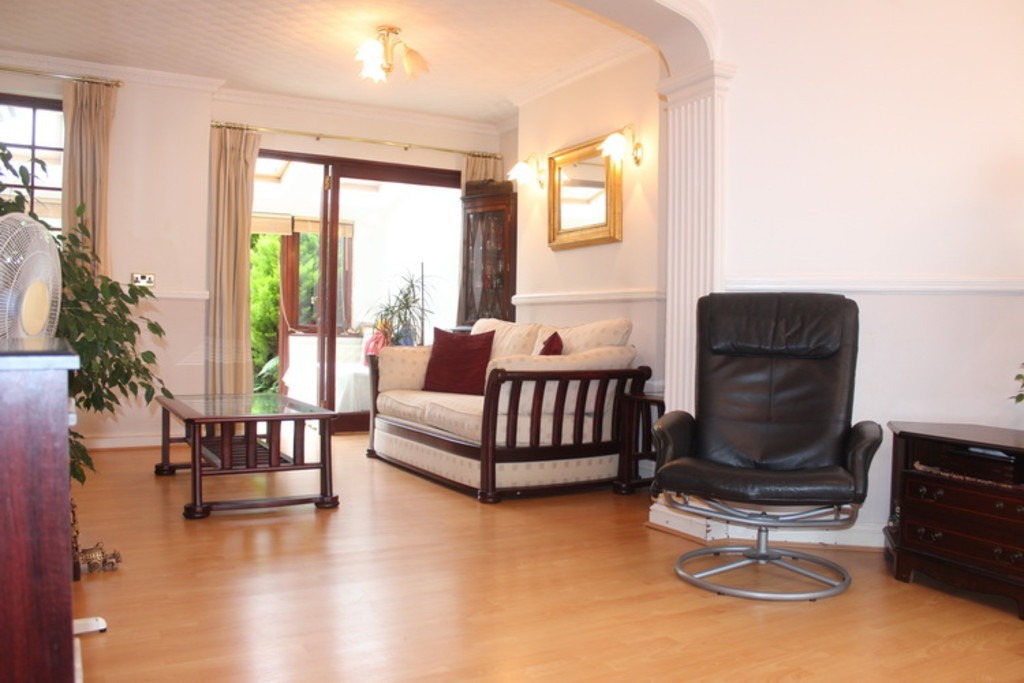
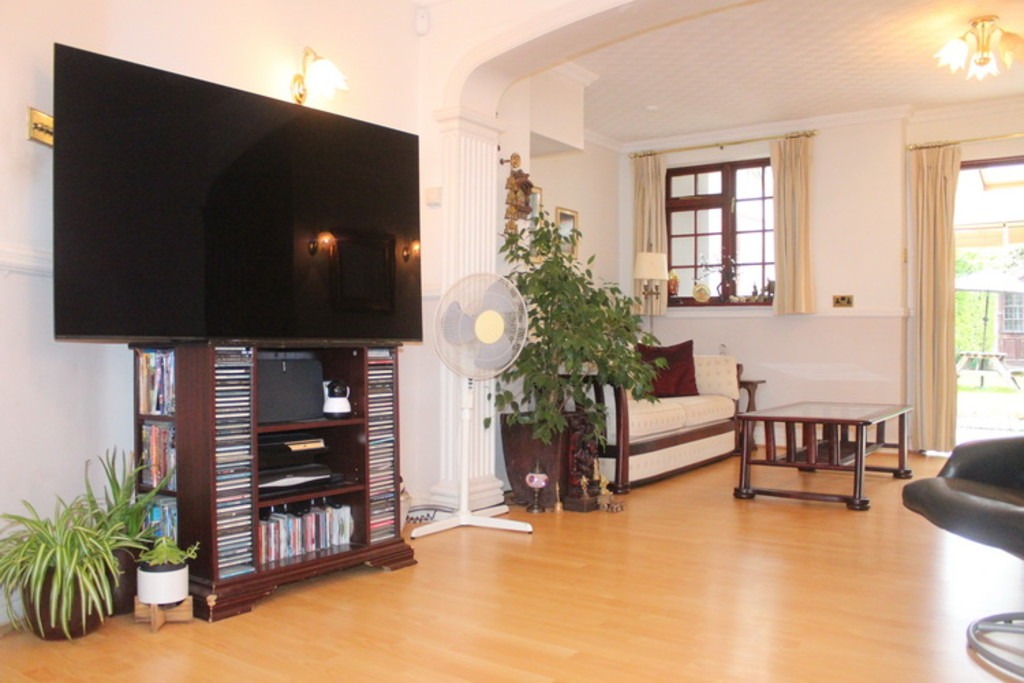
Through Lounge 23’8 x 12’1. (7.21m x 3.68m). Double glazed window to front aspect. Radiator. Wall lighting points. Window and doors to rear aspect and conservatory.
Conservatory 11’5 x 6’7. (3.48m x 2.01m). Velux windows to ceiling. Radiator. Doors to rear garden.
Cloakroom Low level WC. Vanity wash hand basin. Shower.
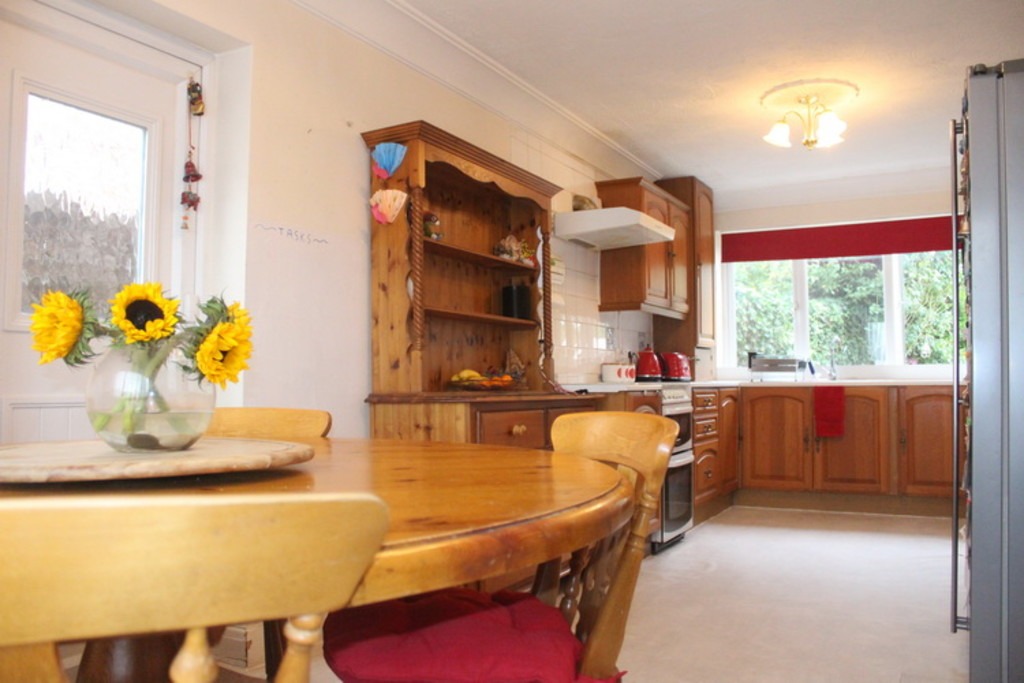
Fitted Kitchen 23’3 x 8’10. (7.09m x 2.69m). Well fitted with an extensive range of eye and base level units with roll top work surfaces to compliment. One and a half bowl single drainer sink unit with mixer taps. Gas cooker point. Plumbed for washing machine and dishwasher. Part tiled walls. Radiator. Coved ceiling. Double glazed windows to both front and rear aspects. Door to side aspect.
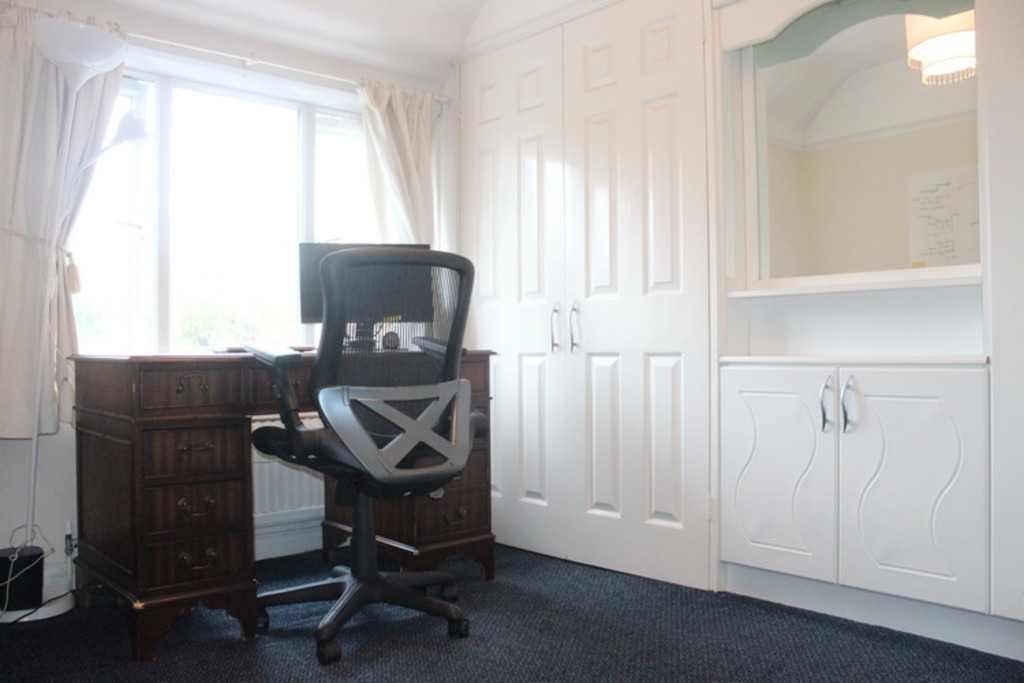
Landing Galleried landing with double glazed window to front aspect. Access to loft space. Ample space for a desk for example.
Bedroom I 12’11 x 8’11. (3.94m x 2.72m). Double glazed window to rear aspect. Door to:-
En-Suite Dressing 7’7 x 7’7. (2.31m x 2.31m). Double glazed window to front aspect. Fitted wardrobes. This area would be ideal to convert to an en-suite bathroom or a small fourth bedroom.
Bedroom II 12’8 x 9′. (3.86m x 2.74m). Double glazed window to front aspect. Radiator. Picture rail.Fitted wardrobes.
Bedroom III 10’9 x 8’9. (3.28m x 2.67m). Double glazed window to rear aspect. Radiator. Fitted wardrobes.
Bathroom Panel enclosed bath with mixer taps and shower attachment. Pedestal wash hand basin. Low level WC. Part tiled walls. Heated towel rail. Underfloor heating. Mood lighting. Radiator. Double glazed window to rear aspect.
General Information
Front Garden Driveway providing off street parking.
Rear Garden Approximately 50ft in length. Attractive patio area leading to lawn with flower and shrub borders. Garden shed. Side access.


