









Overview
- Semi Detached House
- 2
- 4
- 2
Description
A VERY WELL PRESENTED FOUR BEDROOM EXTENDED SEMI DETACHED HOUSE WITH CONSERVATORY located on a pleasant residential road within very easy reach of facilities within the Harrow Weald area. The property has been extended to the ground floor to create a larger kitchen, a fourth bedroom and a downstairs shower/cloakroom in addition to the two inter-communicating reception rooms and the well-appointed rear conservatory. Benefits to the property include gas central heating, double glazed windows, a 60ft rear garden and paved frontage.
The accommodation with approximate room sizes is arranged as follows:
Entrance Porch Enclosed storm porch with tiled floor. Front door to:-
Entrance Hall Radiator. Understairs storage cupboard.
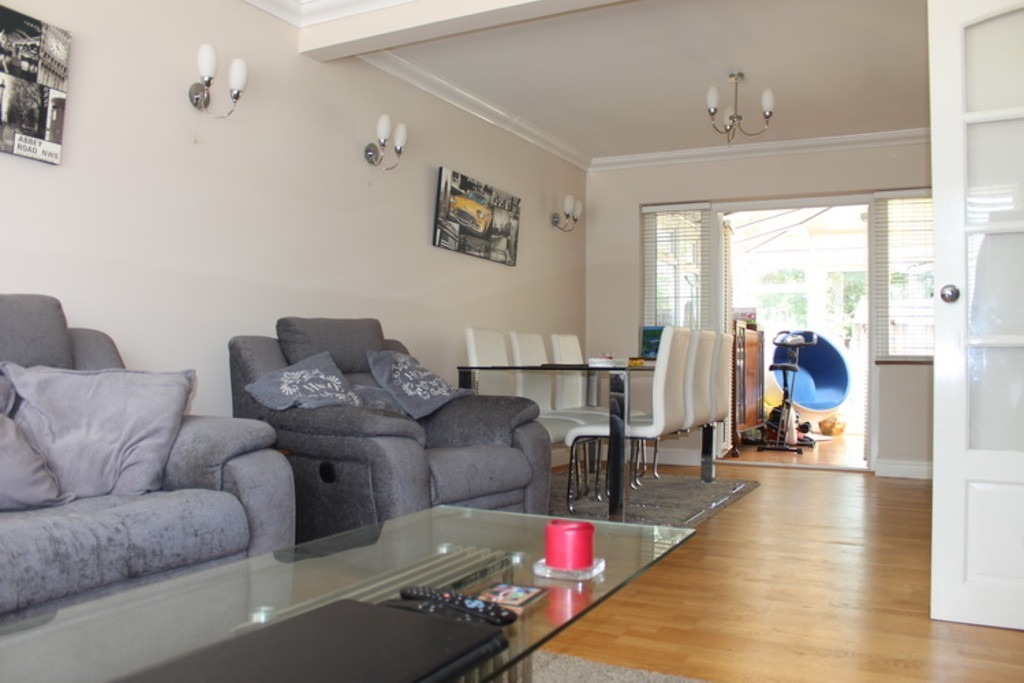
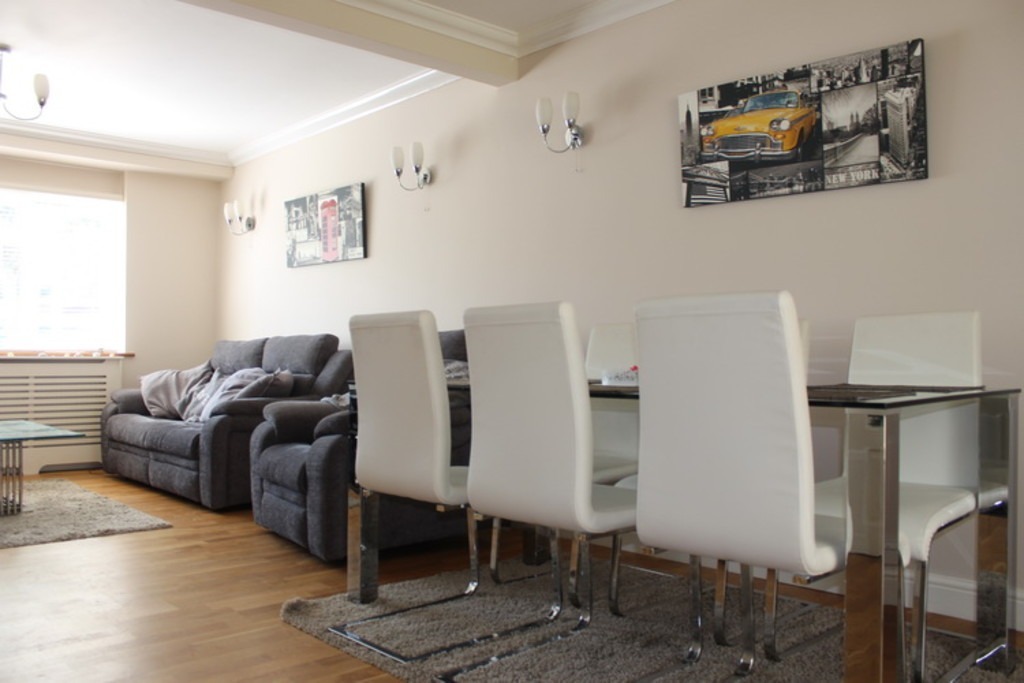
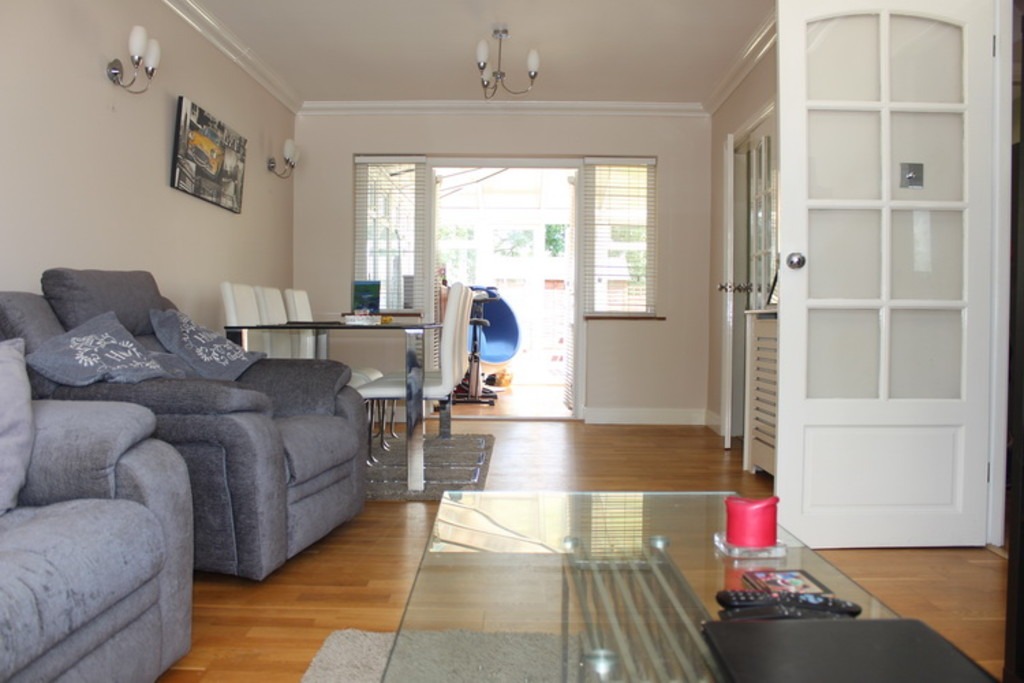
Lounge 11’7 x 10’6. (3.53m x 3.20m). Double glazed window to front aspect. Radiator. Coved ceiling. Wood flooring. Open to:-
Dining Room 12′ x 11’4. (3.66m x 3.45m). French doors to rear aspect and . Radiator. Coved ceiling.
Fitted Kitchen 13’2 x 9’6. (4.01m x 2.90m). Well fitted with an extensive range of eye and base level units with roll top work surfaces to compliment. Double sink unit with mixer taps. Built in oven and hob with extractor hood over. Plumbed for both washing machine and dishwasher. Part tiled walls. Double glazed window to rear aspect. Door to rear aspect and conservatory. Access to internal lobby with radiator and doors to both bedroom IV and shower room.
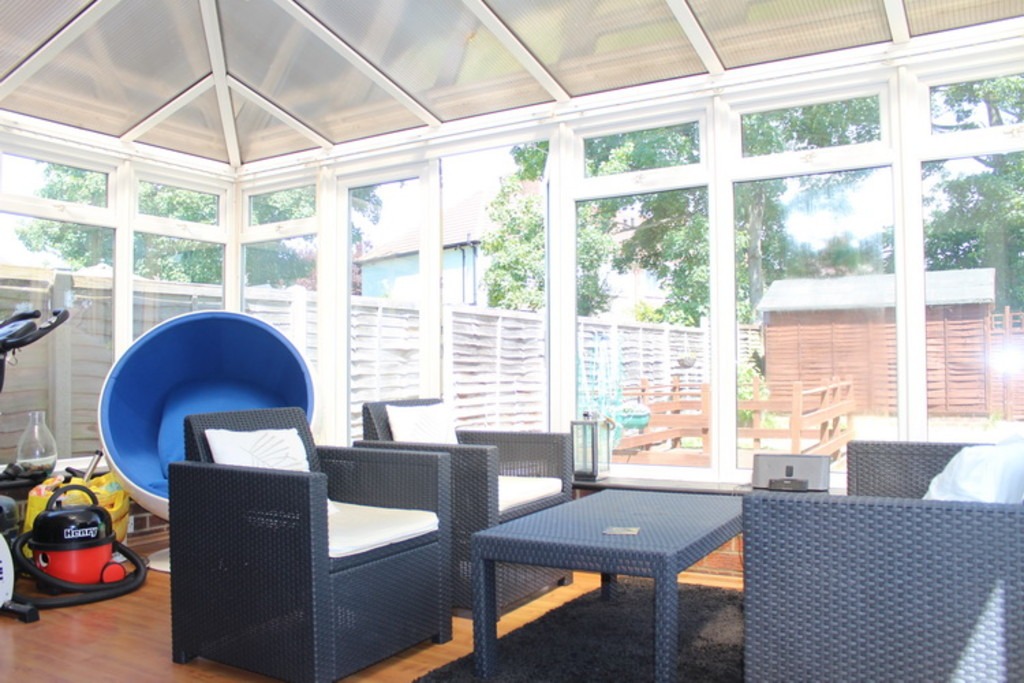
Conservatory 15′ x 12’11. (4.57m x 3.94m). Fully double glazed conservatory with brick base and polycarbonate roof. Power points. Central light point. Door to garden.
Bedroom IV 10’4 x 6’11. (3.15m x 2.11m). Double glazed window to front aspect. Radiator.
Shower Room Enclosed shower cubicle with integrated shower unit. Wall mounted vanity wash hand basin. Low level WC. Towel rail/radiator.
Landing Double glazed window to side aspect. Access to loft space.
Bedroom I 12′ x 9’4. (3.66m x 2.85m). Double glazed window to front aspect. Radiator.
Bedroom II 11’4 x 10’3. (3.45m x 3.12m). Double glazed window to rear aspect. Radiator.
Bedroom III 7’1 x 6’6. (2.16m x 1.98m). Double glazed window to front aspect. Radiator. Picture rail.
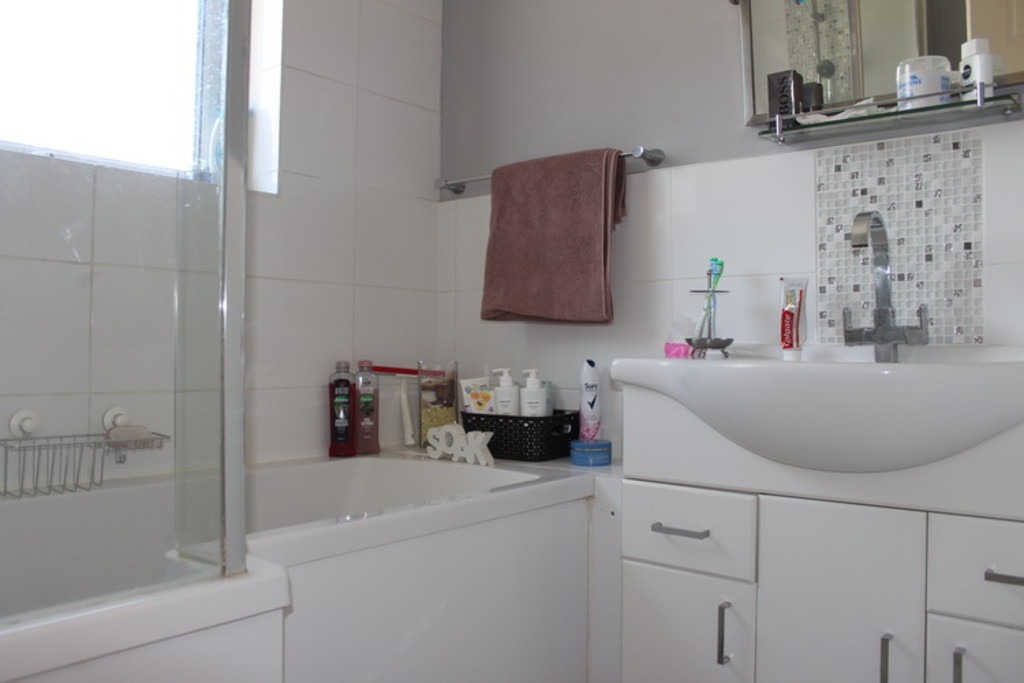
Bathroom Panel enclosed bath with shower unit over. Pedestal wash hand basin. Part tiled walls. Towel rail Radiator. Double glazed window to rear aspect.
Separate WC Low level WC. Window to side aspect.
General Information
Front Garden Paved hardstanding, currently used as parking. Flower beds with shrubbery.
Rear Garden Approximately 60ft in length. Attractive patio area leading to lawn with flower and shrub borders. Garden tap. Workshop to the rear with power and light.


