



Overview
- Semi Detached House
- 1
- 3
- 1
Description
The accommodation with approximate room sizes is arranged as follows:
Entrance Hall Radiator. Coats cupboard. Wood flooring.
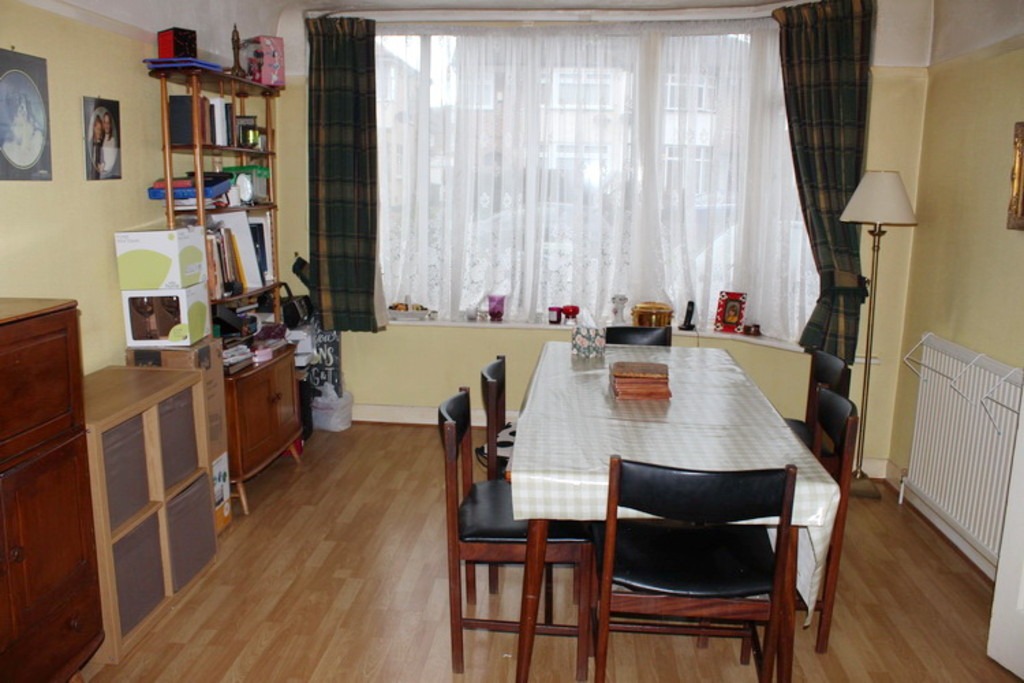
Through Lounge 25’9 x 11′. (7.83m x 3.34m). Double glazed window to front aspect. Feature fireplace. Radiators. Double glazed patio doors to rear aspect and garden
Kitchen 13’10 x 6’4. (4.24m x 1.92m). Fitted with a basic range of eye and base level units with work surfaces to compliment. Single drainer sink unit with mixer taps. Recess for cooker. Wall mounted boiler. Double glazed window to side aspect. Door to rear aspect and garden.
First Floor Landing Access to loft space. Double glazed window to side aspect.
Bedroom I 13′ x 9’3. (3.96m x 2.81m). Double glazed window to front aspect. Radiator. Fitted wardrobes. Picture rail.
Bedroom II 10′ x 7’8 measured to wardrobes. (3.04m x 2.34m). Double glazed window to rear aspect. Radiator. Fitted wardrobes.
Bedroom III 7’8 x 6’6. (2.34m x 1.98m). Double glazed window to front aspect. Radiator.
Bathroom Panelled bath with mixer taps. Pedestal hand wash basin. Tiled walls. Radiator. Double glazed window to side aspect.
Separate WC Low level WC. Double glazed window to side aspect.
General Information
Front Garden Paved to provide off street parking. Flower borders.
Rear Garden Approx 80ft in length and wider than average. Patio area leading to lawn and borders. Side access gate..
Garage Approached via a shared driveway.
Tenure Freehold


