






Overview
- 2
- 5
- 3
Description
A FOUR/FIVE DOUBLE BEDROOM SEMI-DETACHED PROPERTY WITH A SELF CONTAINED DETACHED STUDIO ANNEXE well positioned for shopping and transport facilities in the local area. The property is offered for sale in good order throughout and benefits from both gas fired central heating and double glazed windows. The property would ideally suit a large family as the space offered is much larger than average and offers great flexibility. The property features a 24ft through lounge in addition to another 19ft reception room which can be used as a fifth bedroom if required. The ground floor accommodation also includes a shower room, utility room and a fantastic 17ft x 17ft kitchen/diner with central island unit. An internal inspection comes highly advised.
The accommodation with approximate room sizes is arranged as follows:
Entrance Hall
Under stairs recess. Radiator. Wood floor.
Through Lounge
24′ x 12′ narrows to 8’6 (7.32m x 3.66m )
UPVC double glazed window to front. Feature fireplace. Fitted gas ‘pebble’ effect fire. 2 radiators. UPVC double glazed French doors to rear aspect and garden.
Bedroom 5/Bed Sitting Room
19’6 x 12’6 narrows to 10′ (5.94m x 3.81m)
UPVC double glazed bay window to front. 2 radiators. Wood flooring. Additional double glazed window. Door to lobby .
Down Stairs Shower Room
8’2 x 5’2 (2.49m x 1.57m)
Low flush w.c. Pedestal wash hand basin. Walk in corner shower cubicle with electric shower. Fully tiled. Extractor. Heated towel rail. UPVC double glazed window. Wash hand basin in vanity unit. Ceramic tiled floor.
Kitchen/Family Room
17’8 x 17′ (5.38m x 5.18m)
Range of fitted wall and base units. Worktops. Stainless steel inset sink top with mixer taps. Integral dishwasher. Electric double oven. Recess for fridge/freezer. Part tiled walls. Ceramic tiled flooring. Spotlights. UPVC double glazed window to garden. Wall mounted gas central heating combination boiler. Radiators. Central ‘Island’ breakfast bar unit with electric hob and extractor canopy over.
Utility Room
2.71m x 2.65m (8’11 x 8’8)
Plumbing for washing machine. Space for dryer. UPVC double glazed door to rear. Fitted storage cupboards. Spotlights. Ceramic tiled floor. Door to rear aspect and garden.
Landing
Access to loft. Radiator.
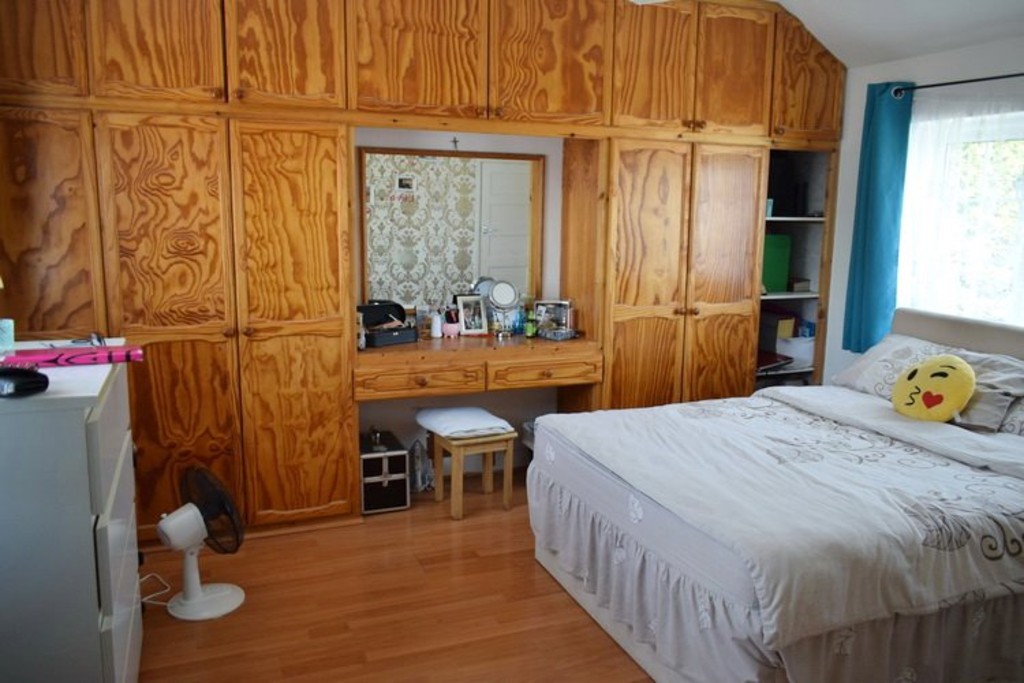
Bedroom I
15’6 x 15’6 (includes en-suite) (4.72m x 4.72m ( in
Double glazed window to rear and side. Wood flooring. Radiator. Door to en-suite.
En-suite
9’3 x 6’2 (2.82m x 1.88m)
Fully tiled walls. Walk in shower cubicle. Glass ‘bowl’ style hand basin in glass vanity top. Low flush w.c. Heated towel rail. Double glazed window to side.
Bedroom II
14′ x 12′ (4.27m x 3.66m)
Double glazed dual aspect window to front. Radiator. Range of fitted wardrobes along one wall.
Bedroom III
13′ x 8’10 (3.96m x 2.69m)
Double glazed window to front. Radiator.
Bedroom IV
9’4 x 8′ (2.84m x 2.44m)
Double glazed window to front. Radiator.
Family Bathroom/W.C.
10′ x 6′ (3.05m x 1.83m)
Fully tiled walls. White suite comprising panelled bath with mixer taps and independent shower over; wash hand basin in vanity unit with mixer taps and low flush w.c. Radiator. Double glazed window to rear. Ceramic tiled floor.
General Information
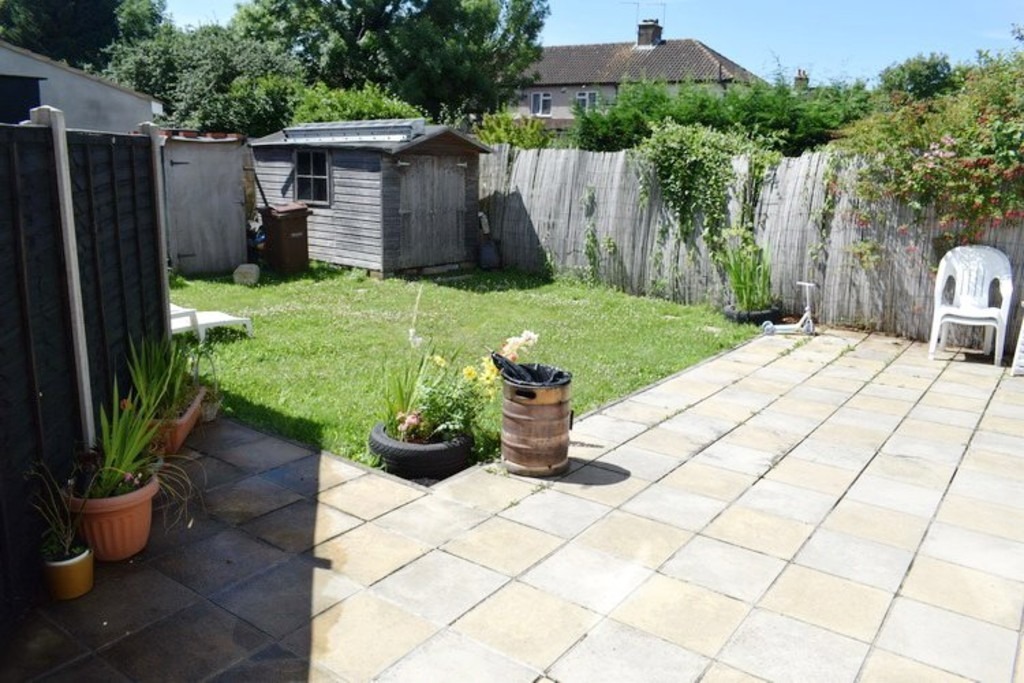
Rear Garden
50′ x 50′ approx. (15.24m x 15.24m approx.)
Lawn. Outside light. Side gate and access. Paved patio. The rear garden has been split into two sections.
Self Contained Detached Studio
18′ x14’4 overall (5.49m x 4.37m overall)
2 double glazed windows and double glazed door. 2 radiators. Ceramic tiled floor
KITCHEN AREA
Range of fitted base units. Stainless steel inset sink top. Gas hob. Electric oven. Plumbing for washing machine. Wall mounted gas boiler.
SHOWER ROOM
Shower cubicle. Low flush w.c. Pedestal wash hand basin. Double glazed window.


