








Overview
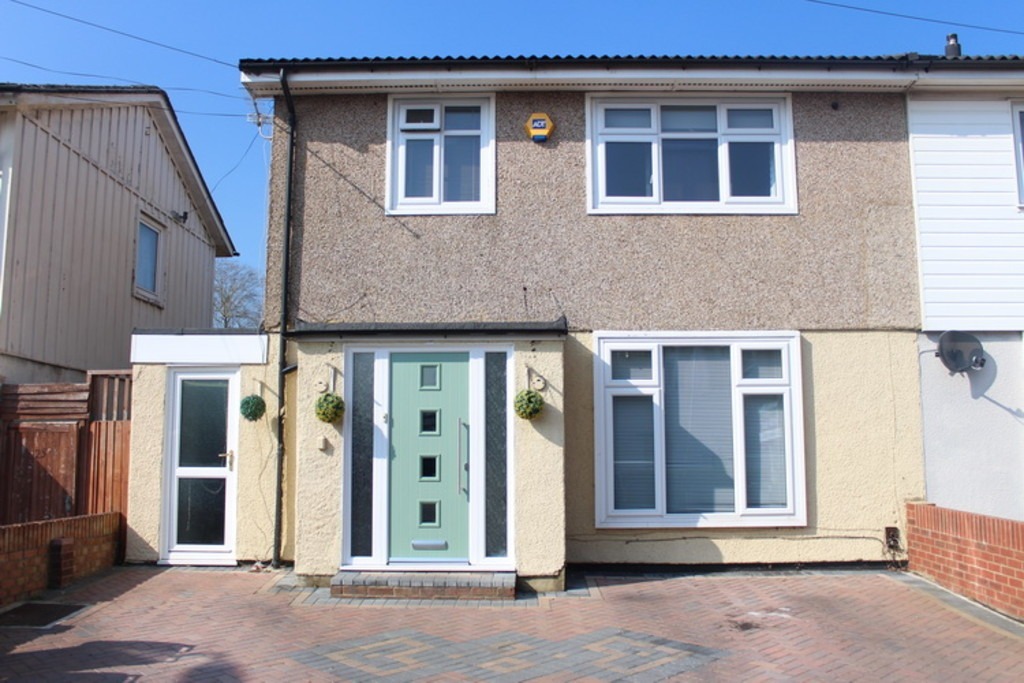
- Semi Detached House
- 2
- 3
- 2
Description
The accommodation with approximate room sizes is arranged as follows:
DOUBLE GLAZED DOOR LEADING TO PORCH
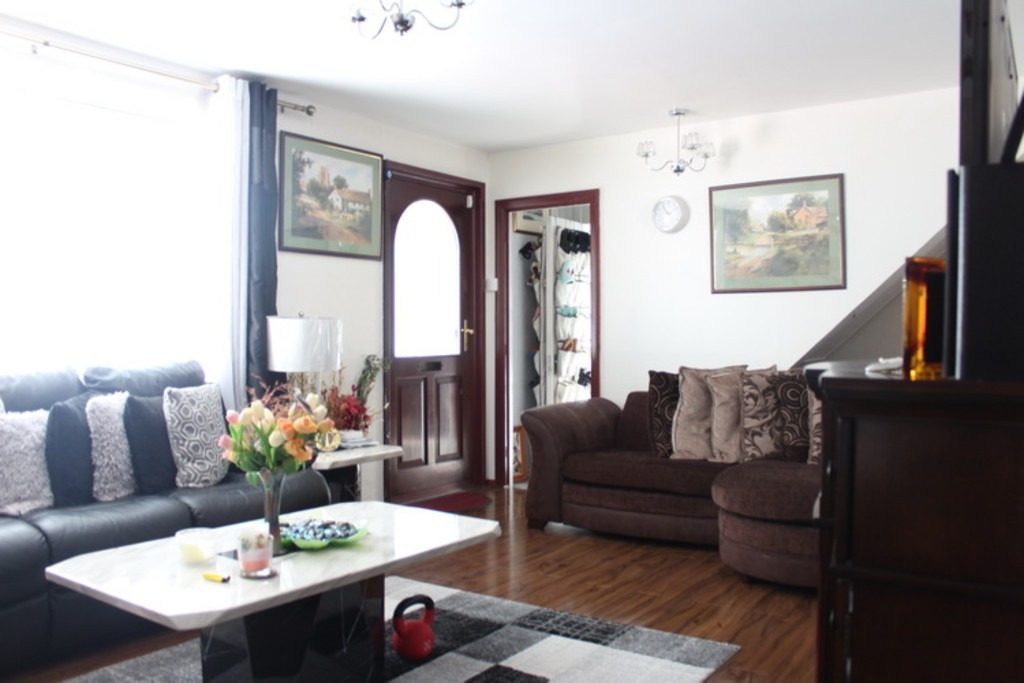
DOOR LEADING TO RECEPTION ROOM
RECEPTION ROOM : 21’0" x 12’4" (6.40m x 3.76m) , Double radiator, power points, single radiator, aerial point, archway leading to dining room.
DINING ROOM : 10’4" x 9’5" (3.15m x 2.87m) , Double glazed doors to rear aspect and conservatory, radiator, archway leading to kitchen.
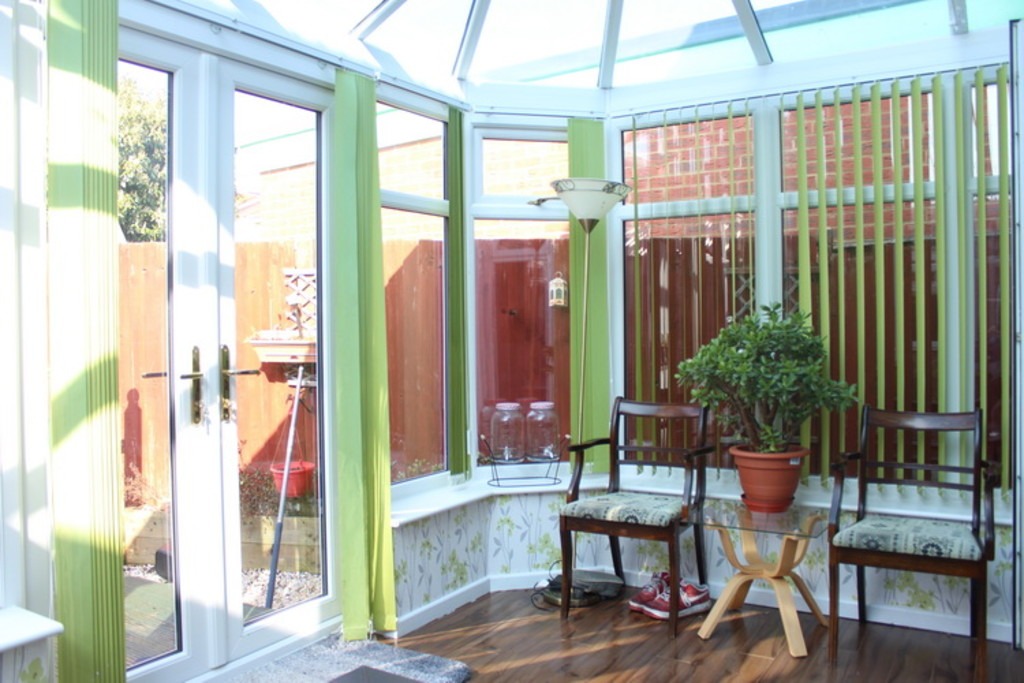
CONSERVATORY: A well-appointed double glazed conservatory with doors to rear aspect and garden.
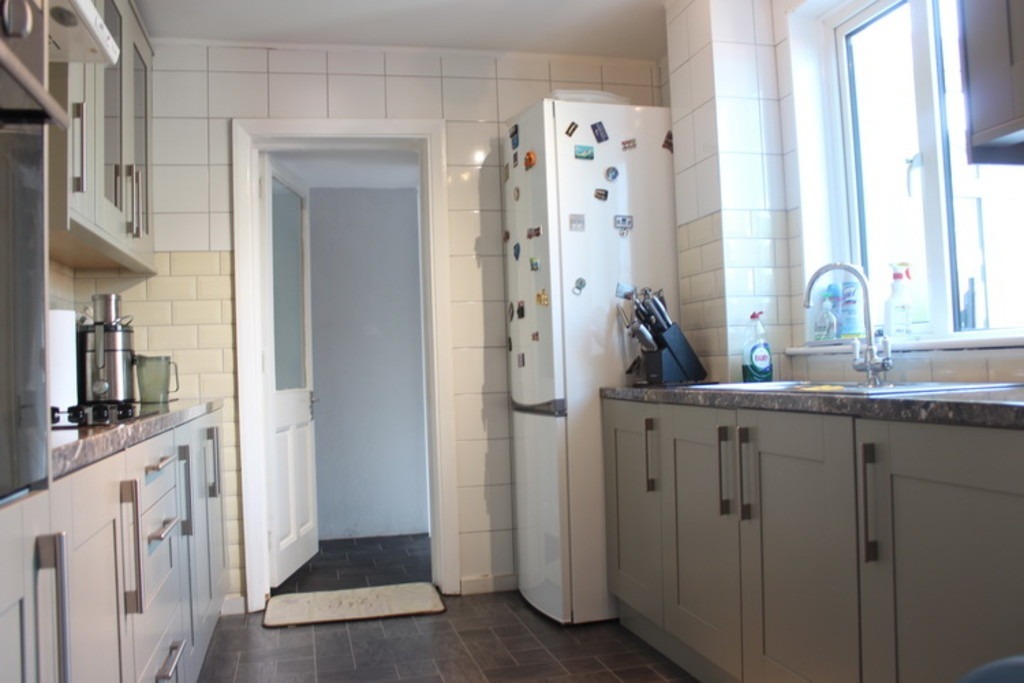
KITCHEN : 11’2" x 9’0" (3.40m x 2.74m) , A range of eye and base level units with work surfaces over, electric hob with over head extractor, built in electric oven and microwave, plumbed for dishwasher, fully tiled walls, one and a half bowl drainer with mixer taps, space for fridge freezer, door leading to utility room.
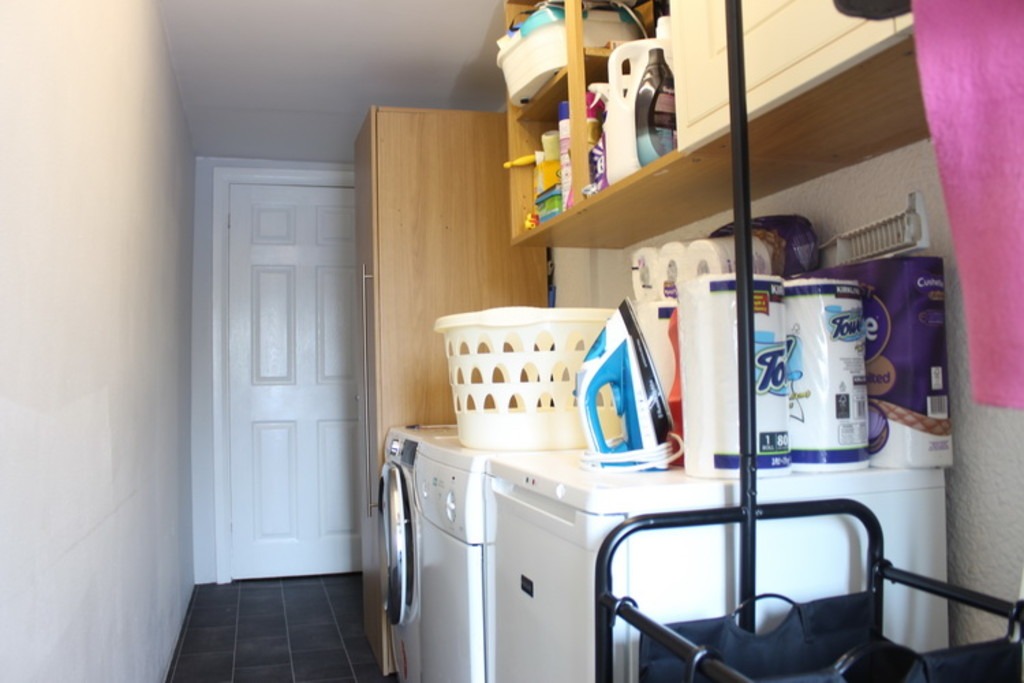
UTILITY ROOM : Running the length of the house. Power points, plumbed for washing machine, door leading to bathroom, separate door leading to front.
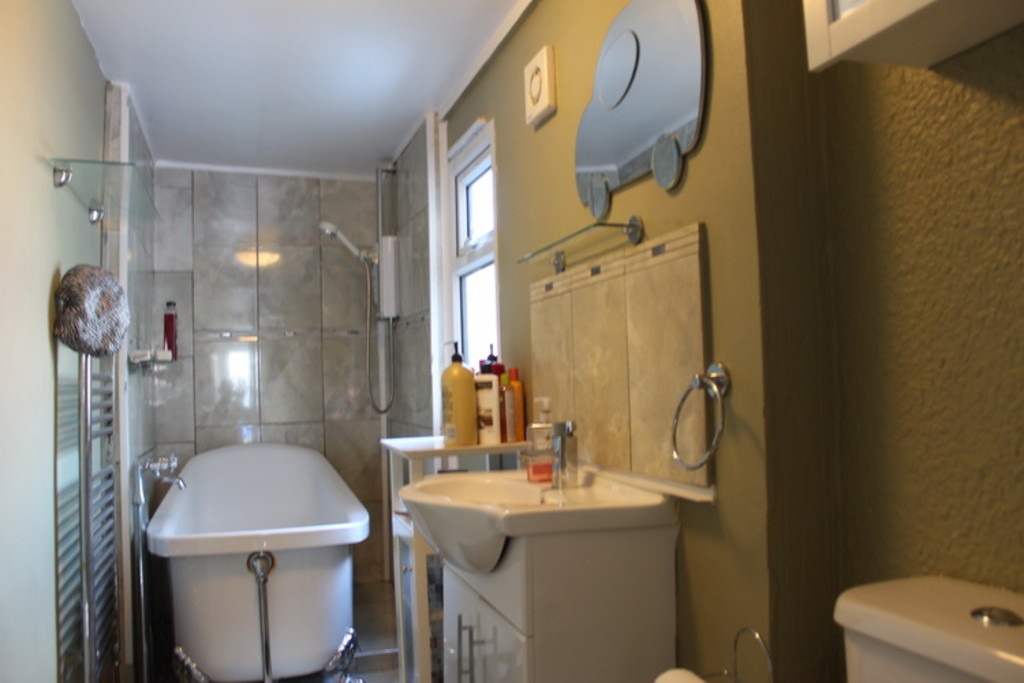
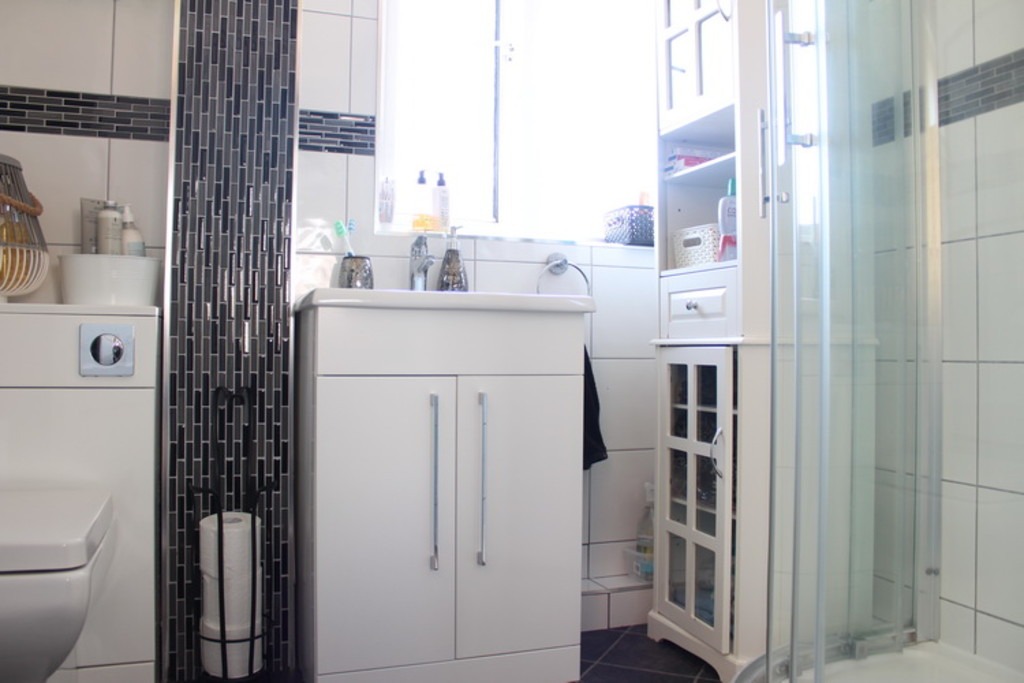
WET ROOM Bath, pedestal hand wash basin and low level WC.
FIRST FLOOR HALLWAY : Access to loft space.
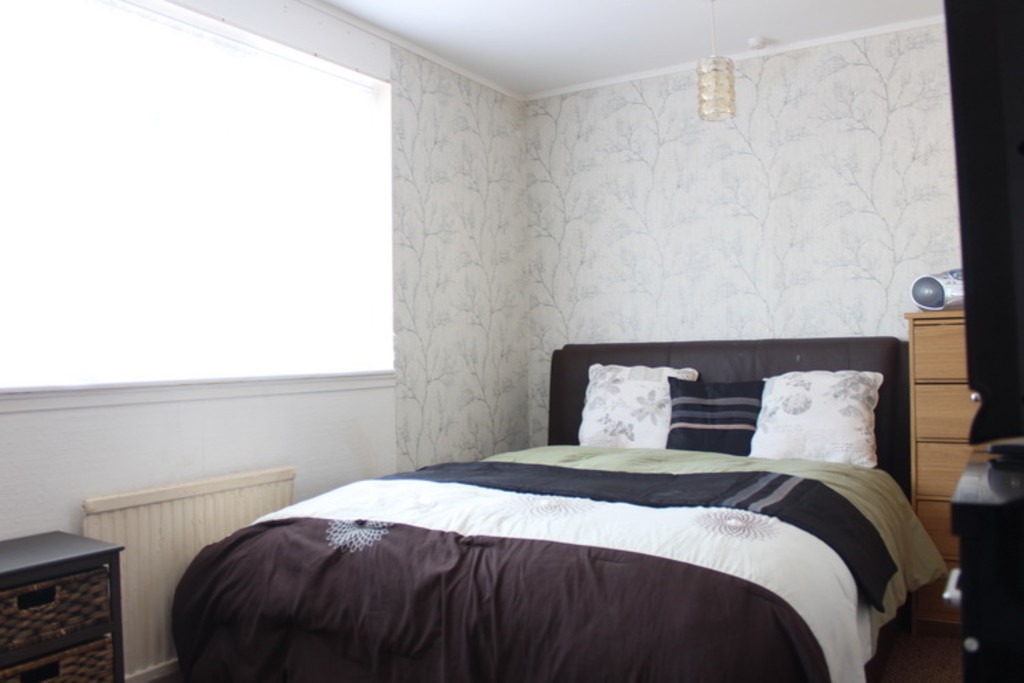
BEDROOM ONE : 13’3" x 12’2" (4.04m x 3.71m) , Double glazed window to front, radiator.
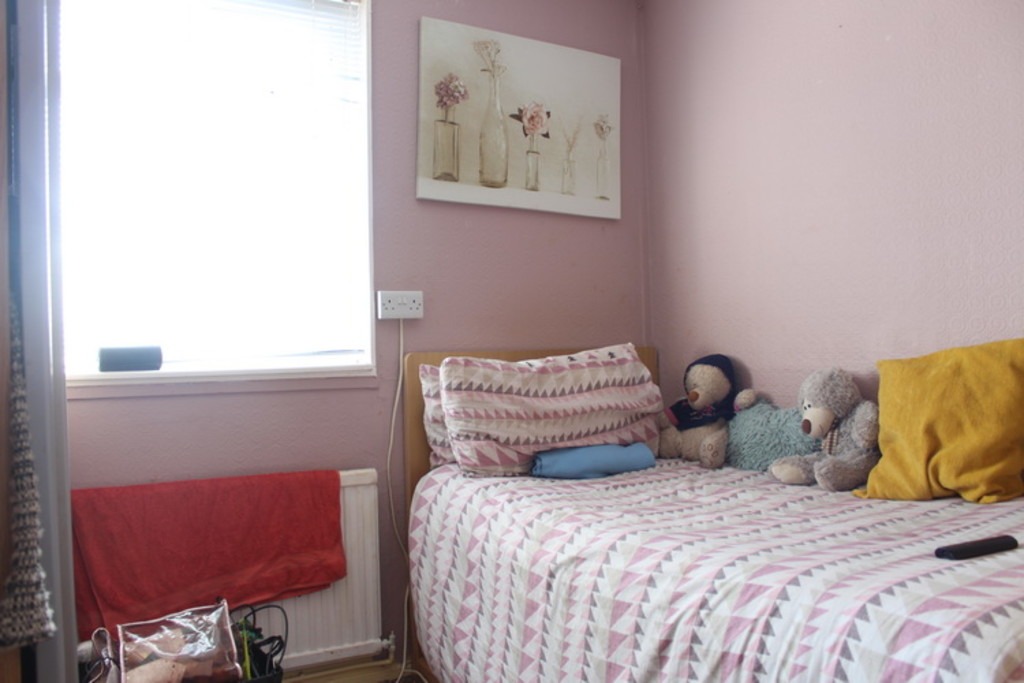
BEDROOM TWO : 14’3" x 9’0" (4.34m x 2.74m) , Double glazed window to rear, radiator.
BEDROOM THREE : 9’9" x 8’8" (2.97m x 2.64m) , Double glazed window to front, radiator.
BATHROOM : Enclosed shower cubicle, low level WC, pedestal wash hand basin, radiator, fully tiled walls, double glazed window to rear.
General Information
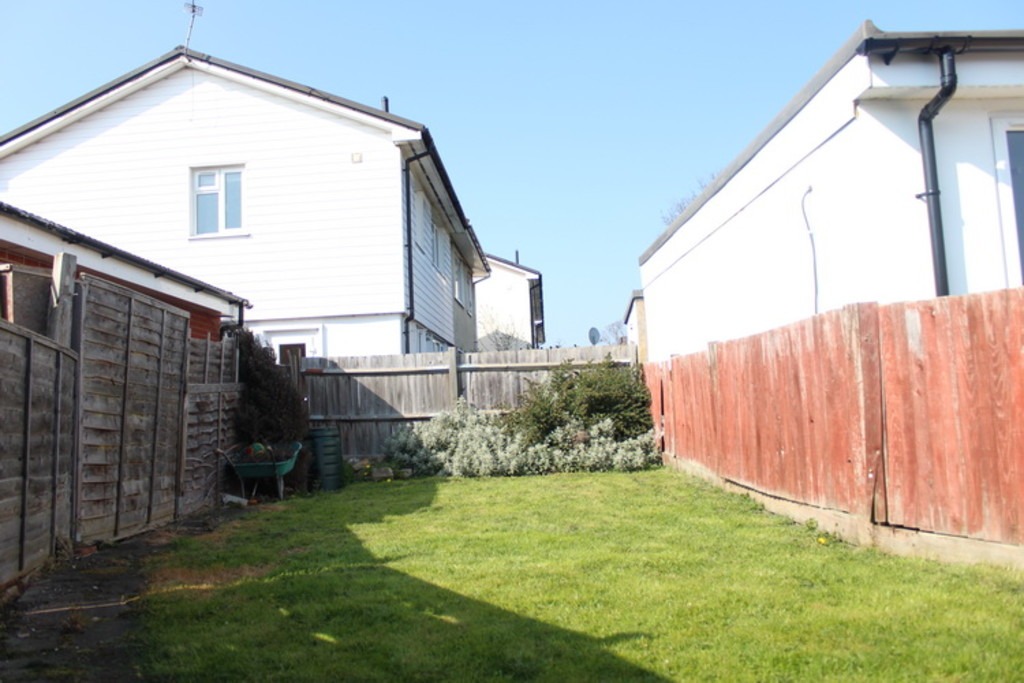
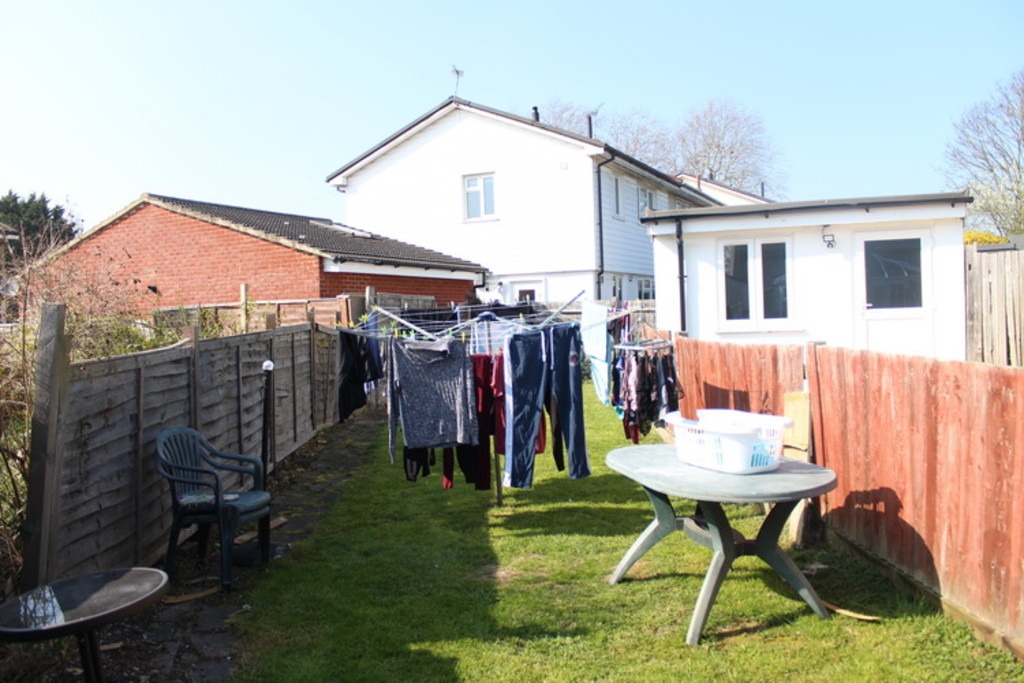
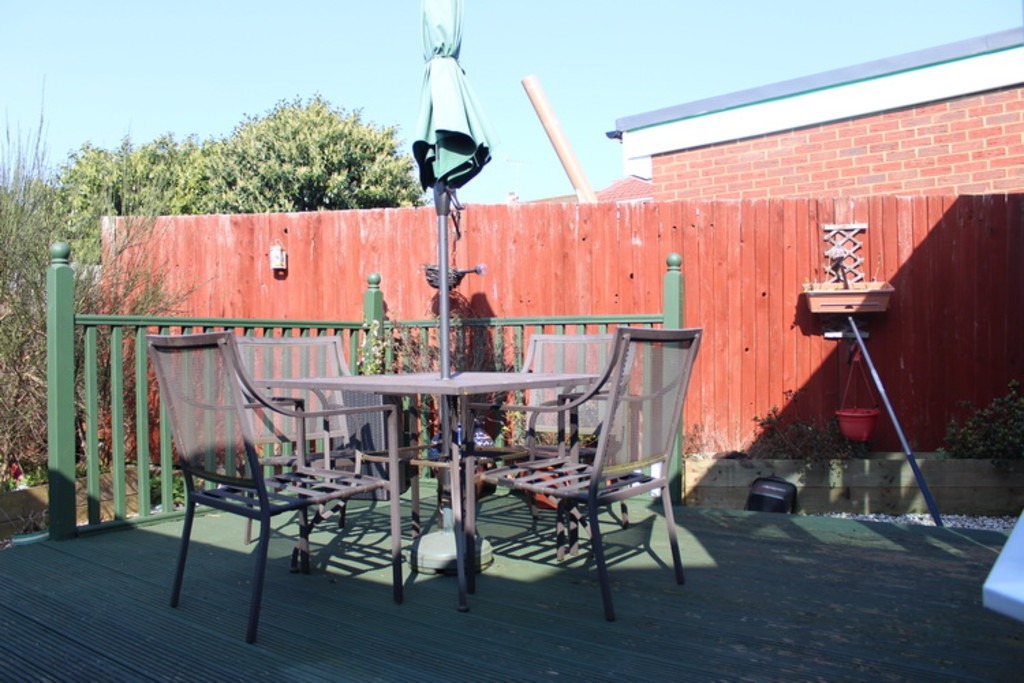
REAR GARDEN : APPROX. 60′ , Decked area, laid to lawn, outside tap.
OUTSIDE FRONT : Hard standing providing off street parking for two cars.


