




Overview
- 0
- 3
- 1
Description
Arranged as follows…
Entrance Hall Two understairs cupboards.
Lounge 14’5 x 10’9 (4.39m x 3.28m) Double glazed to front aspect.
Dining Room 11’7 x 10’2 (3.53m x 3.10m) Double glazed window to rear aspect.
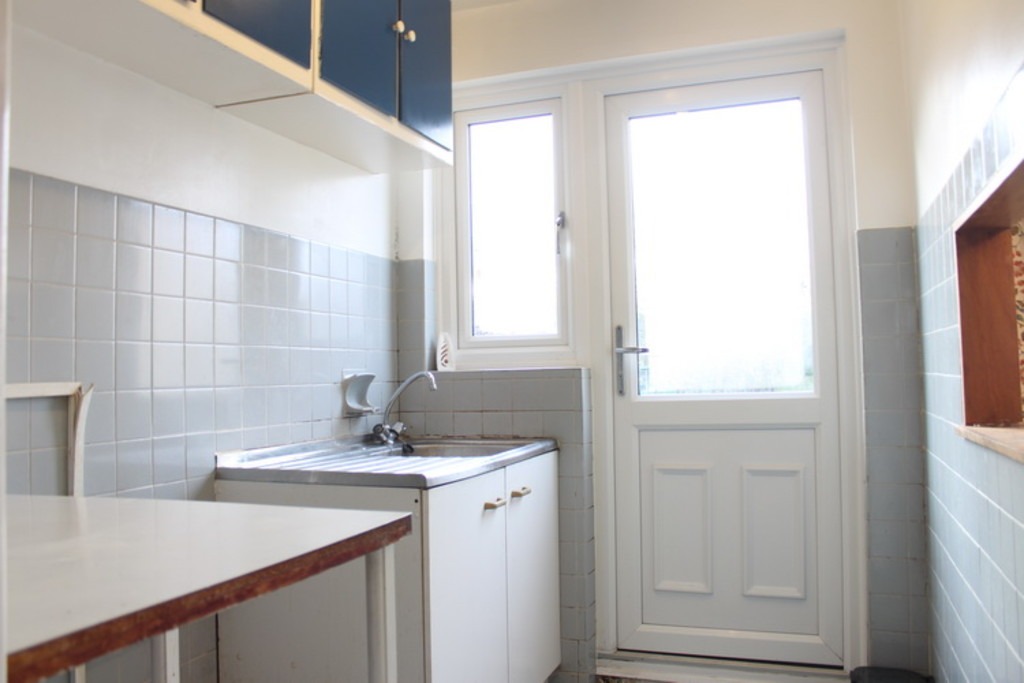
Kitchen 7’8 x 5’8 (2.34m x 1.73m) Range of eye and base level units with roll top work surfaces to compliment. Single drainer sink unit with mixer taps. Gas cooker point. Part tiled walls. Door to rear aspect and garden.
Landing Access to loft space.
Bedroom I 14’4 x 9′ (4.37m x 2.74m) Double glazed to front aspect.
Bedroom II 11’1 x 10’9 (3.38 x 3.28m) Double glazed window to rear aspect.
Bedroom III 6’6 x 6’4 (1.98m x 1.93m) Double glazed to front aspect.
Bathroom Panelled bath. Pedestal hand wash basin. Low level WC. Double glazed window to rear aspect.
General Information
Rear Garden Approximately 95′ in length. Laid to lawn with flower borders. Hard standing. Side access.
Tenure Freehold.


