








Overview
- Detached House
- 3
- 4
- 3
Description
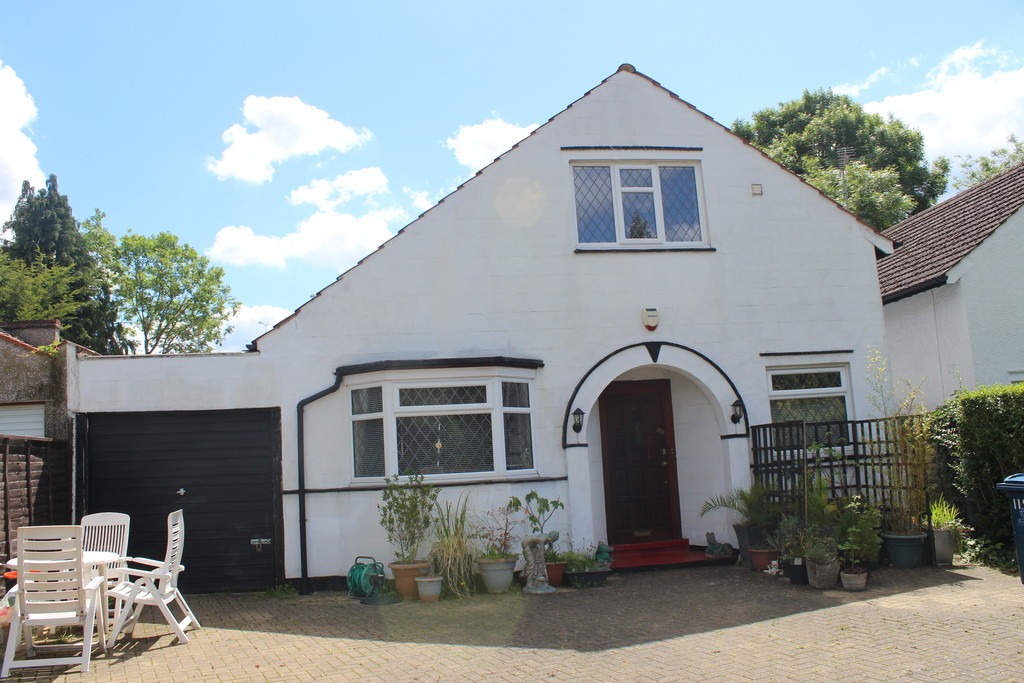
A FOUR BEDROOM DETACHED CHALET STYLE HOUSE WITH GARAGE AND OWN DRIVEWAY OFFERED TO THE MARKET CHAIN FREE! well positioned on the Harrow Weald/Stanmore borders within easy reach of shopping and transport facilities in the surrounding area. The property is offered for sale in good order and offers flexible accommodation over two floors. Benefits to the property include gas central heating, double glazed windows, modern fitted kitchen/diner and modern bathrooms (two of which are en-suite). As mentioned the property features own driveway to garage and a block paved frontage which provides off street parking for around five vehicles. The property still retains loft storage with access via the eves in the two upper bedrooms. An internal inspection comes highly advised.
FRONT DOOR TO:
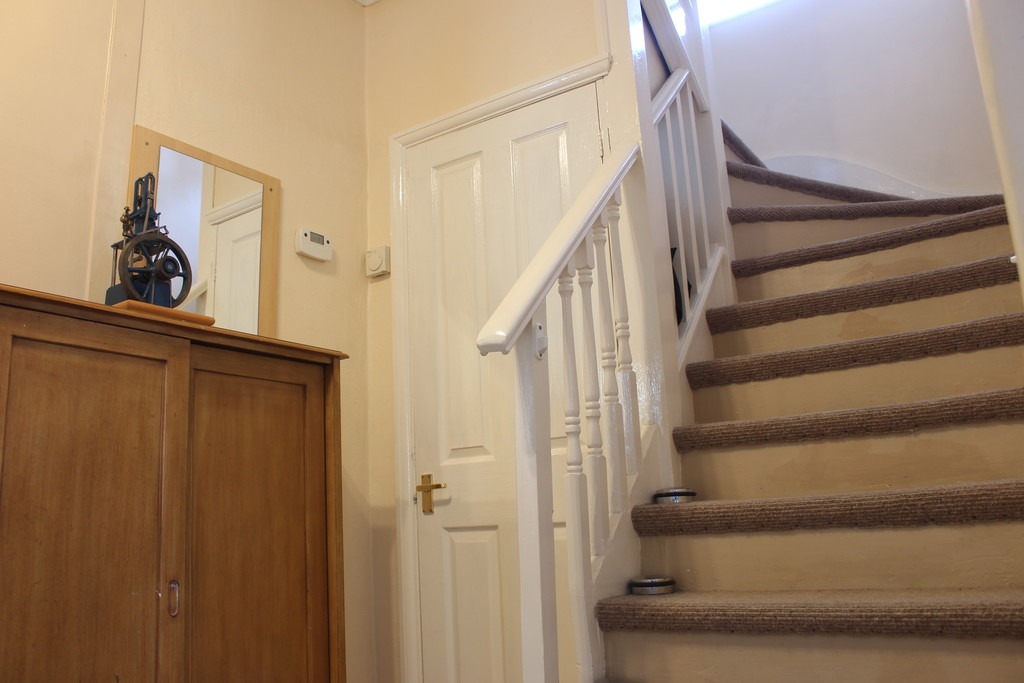
ENTRANCE HALL
Built in storage cupboard, radiator, staircase to first floor.
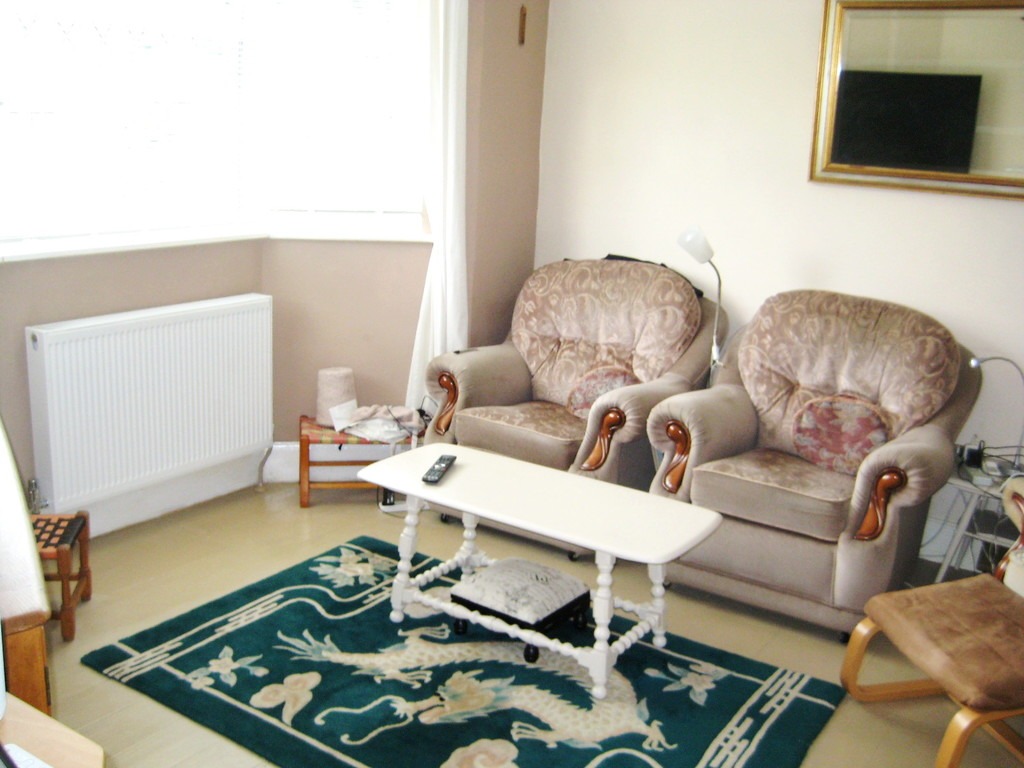
Front Reception 14’0 (max) X 12’0
Front aspect double glazed window with leaded light inserts, radiator.
Rear Reception 16’0 (max) X 11’0
Side aspect window, radiator, arch to kitchen / diner and side hallway.
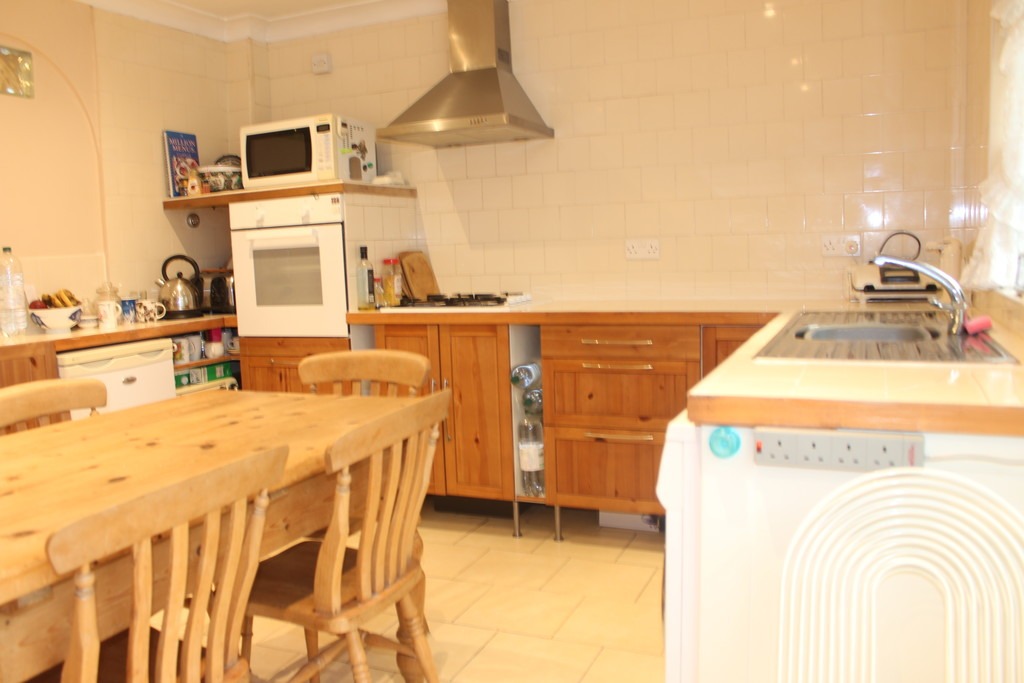
KITCHEN / DINER 15’5 X 11’0
Range of base level units with worktops over, inset sink unit, built-in oven with four ring gas hob and feature extractor hood.Space for fridge / freezer. Part tiled walls, rear aspect double glazed window and doors to garden.
SIDE HALLWAY
doors to two bedrooms.
BEDROOM 10’8 (max) X 8’4
Rear aspect double glazed window, radiator.
BEDROOM 9’5 (max) X 7’8
Side aspect double glazed window with leaded light inserts, radiator.
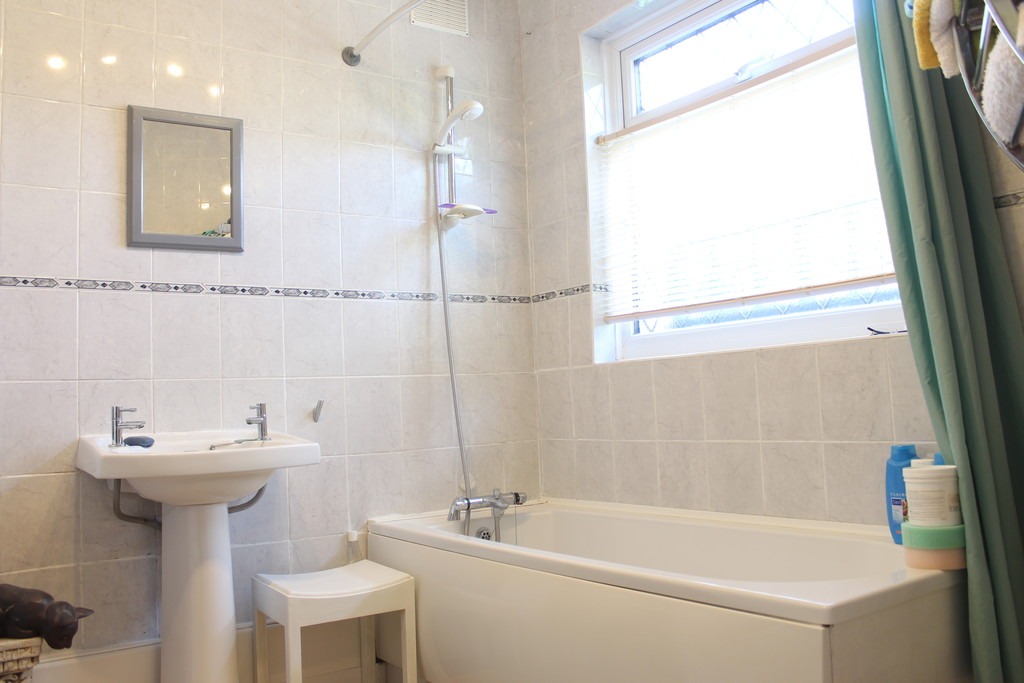
GROUND FLOOR BATHROOM
Panelled bath, wall mounted shower unit, pedestal wash hand basin, low level w.c, fully tiled floor and walls, radiator and front aspect double glazed window with leaded light inserts.
FIRST FLOOR LANDING
Side aspect double glazed window with leaded light inserts, doors to bedrooms.
BEDROOM 14′ (max) X 14’5 (max)
Front aspect double glazed window with leaded light inserts, radiators. Walk in wardrobe with door to loft space..
EN-SUITE BATHROOM
Panelled bath, pedestal hand wash basin, Low level WC.
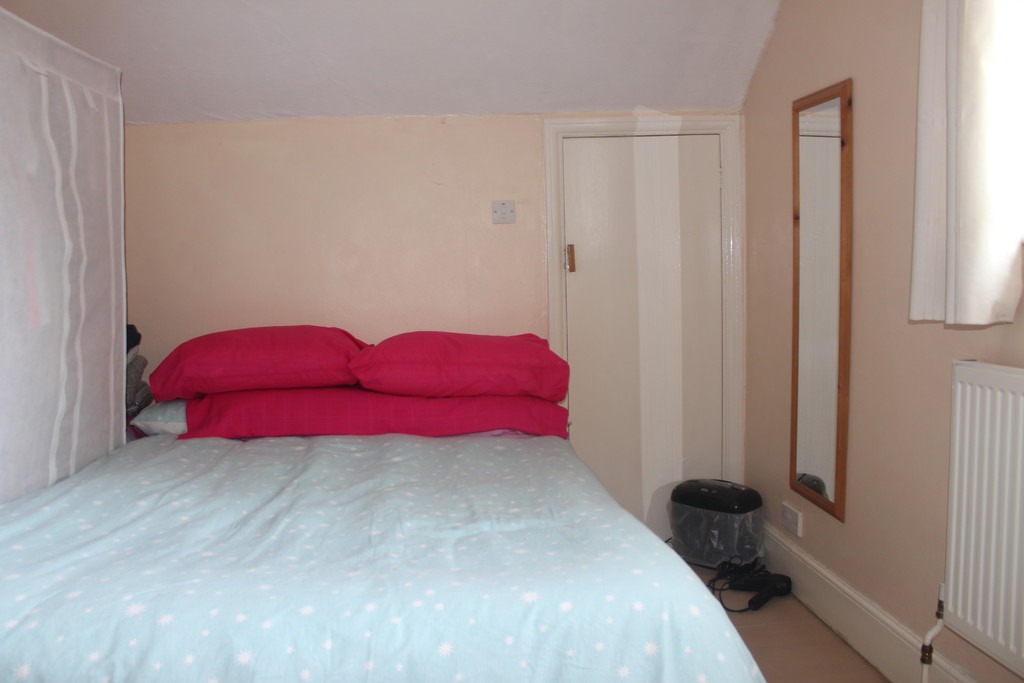
BEDROOM 10’10 X 8’9
Rear aspect double glazed window, radiator and door to loft space and en-suite shower room / w.c.
EN-SUITE SHOWER ROOM / W.C
Shower cubicle, vanity sink unit, low level w.c, part tiled walls and radiator.
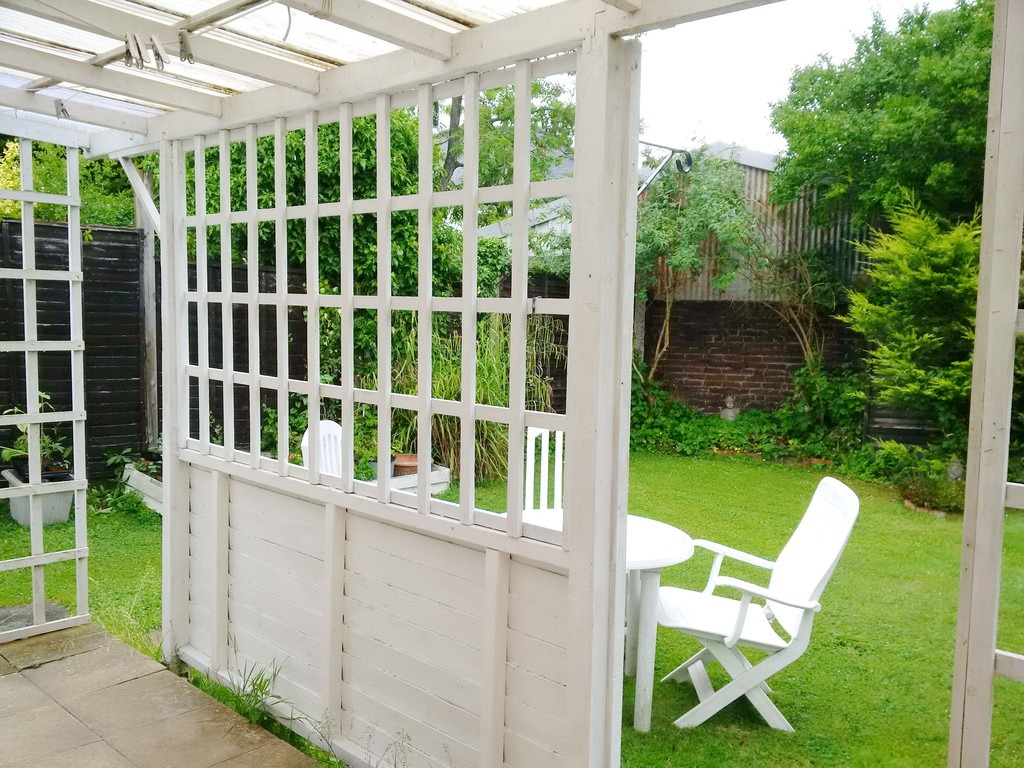
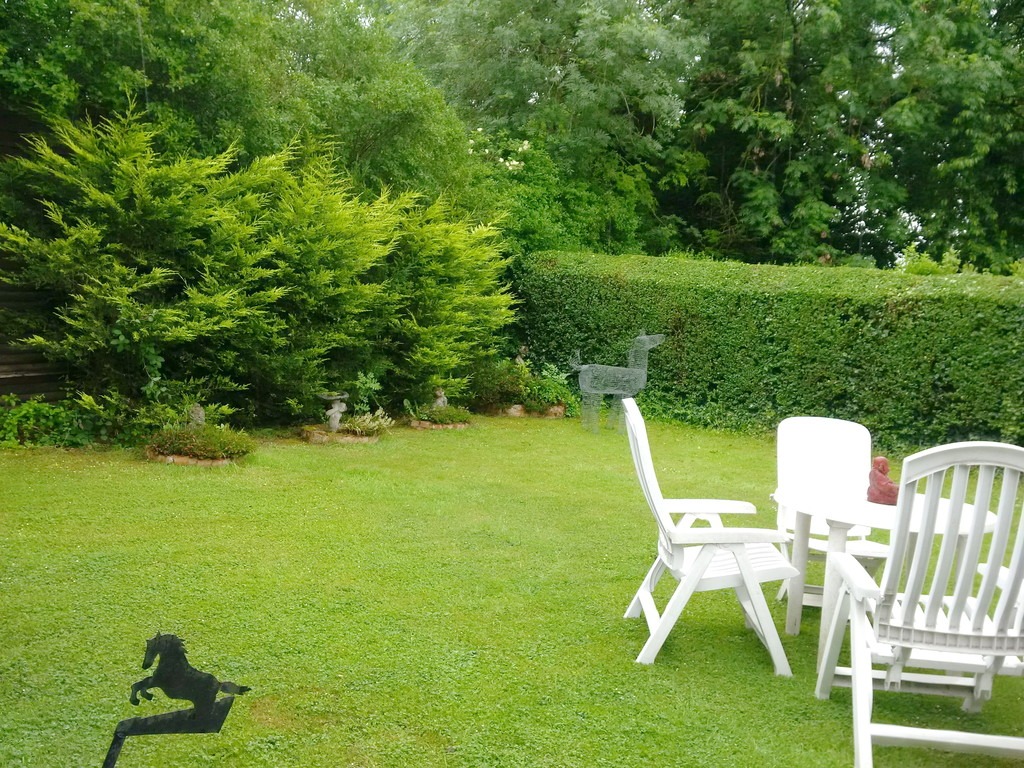
REAR GARDEN APPROX. 40’0 (max) X 40’0 (max)
Secluded covered patio area leading to lawn, side access and door to garage.
GARAGE
Via own drive.
FRONT GARDEN
Secluded block paved providing off street parking for around five vehicles.


