






Overview
- Semi Detached House
- 2
- 3
- 1
Description
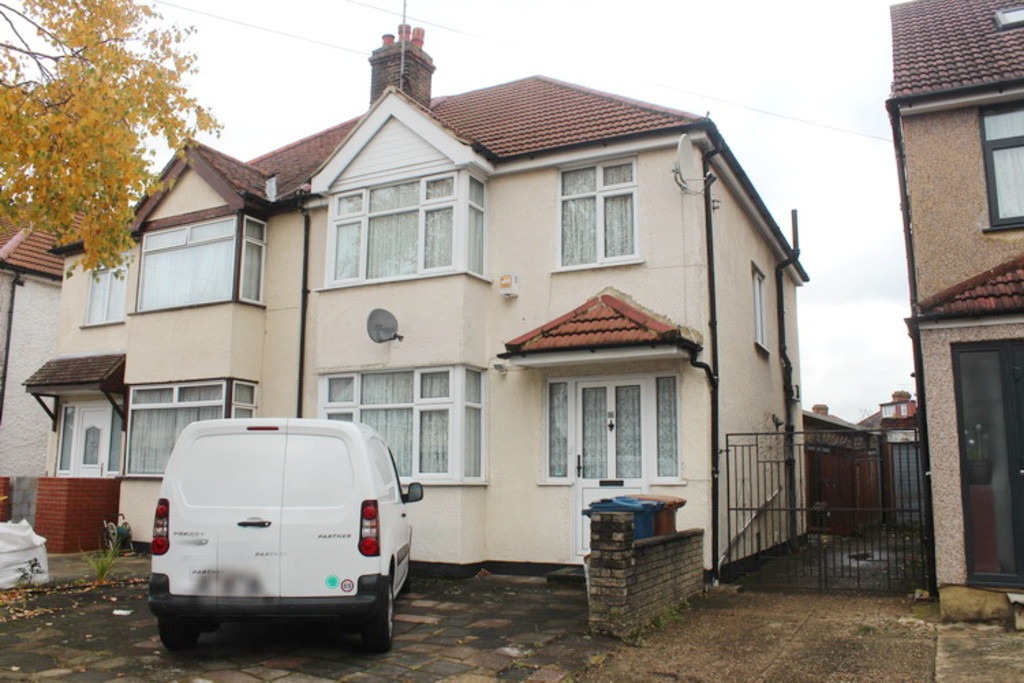
A LARGER STYLE THREE BEDROOM SEMI DETACHED HOUSE WITH A LARGER THAN AVERAGE GARAGE VIA A SHARED DRIVEWAY well positioned for shopping and transport facilities including that of Harrow & Wealdstone BR/Bakerloo Line Station. The property benefits from gas fired central heating, double glazed windows, two reception rooms and a large drive-through garage/workshop measuring in excess of 20ft in length with parking to the rear. No Upper Chain is offered, and as such, an internal inspection comes highly advised.
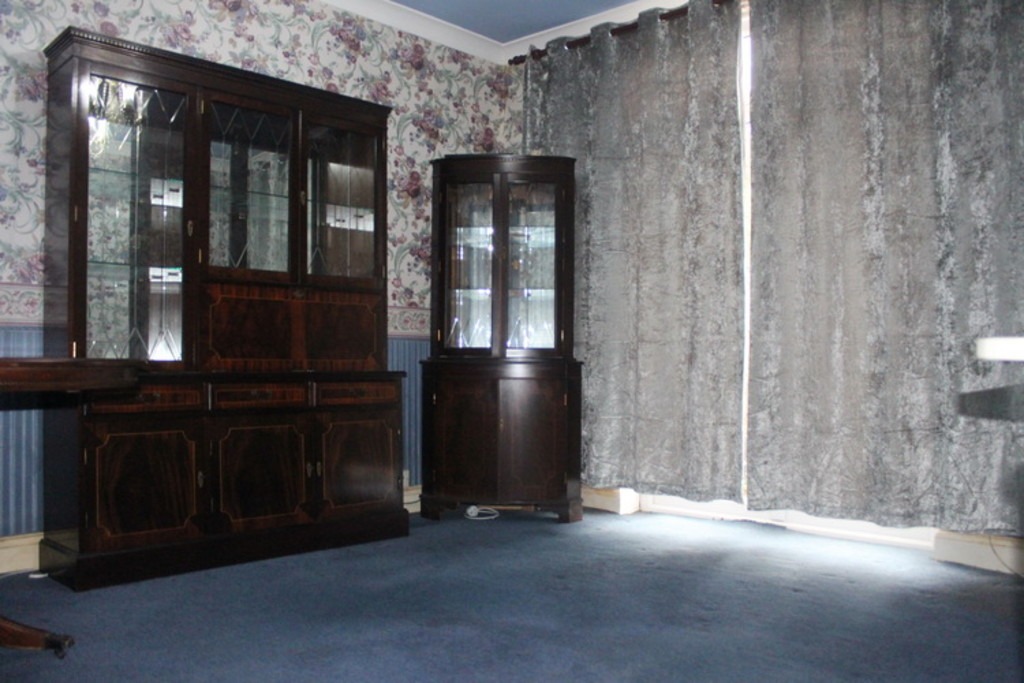
LOUNGE 14′ 5" x 11′ 11" (4.40m x 3.65m) Double glazed window to front aspect. Radiator.
DINING ROOM 12′ 5" x 12′ 2" (3.80m x 3.73m) Doors to rear aspect and garden. Radiator.
KITCHEN 7′ 11" x 6′ 11" (2.43mm x 2.12m)
FIRST FLOOR LANDING
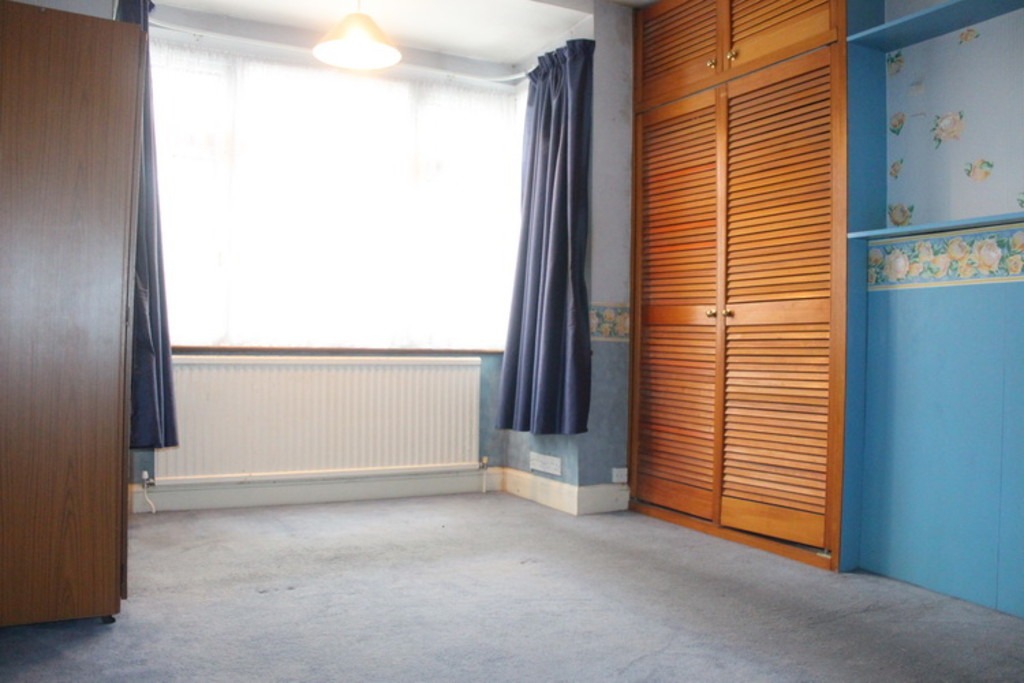
BEDROOM I 14′ 5" x 10′ 1" (4.40m x 3.09m) Double glazed window to front aspect. Radiator.
BEDROOM II 12′ 10" x 11′ 2" (3.92m x 3.42m) Double glazed window to rear aspect. Radiator
BEDROOM III 7′ 3" x 6′ 11" (2.23m x 2.13m) Double glazed window to front aspect. Radiator.
BATHROOM
GENERAL INFORMATION
OFF STREET PARKING Provided to the front of the property.
REAR GARDEN Approximately 80ft in length and mainly laid to lawn.
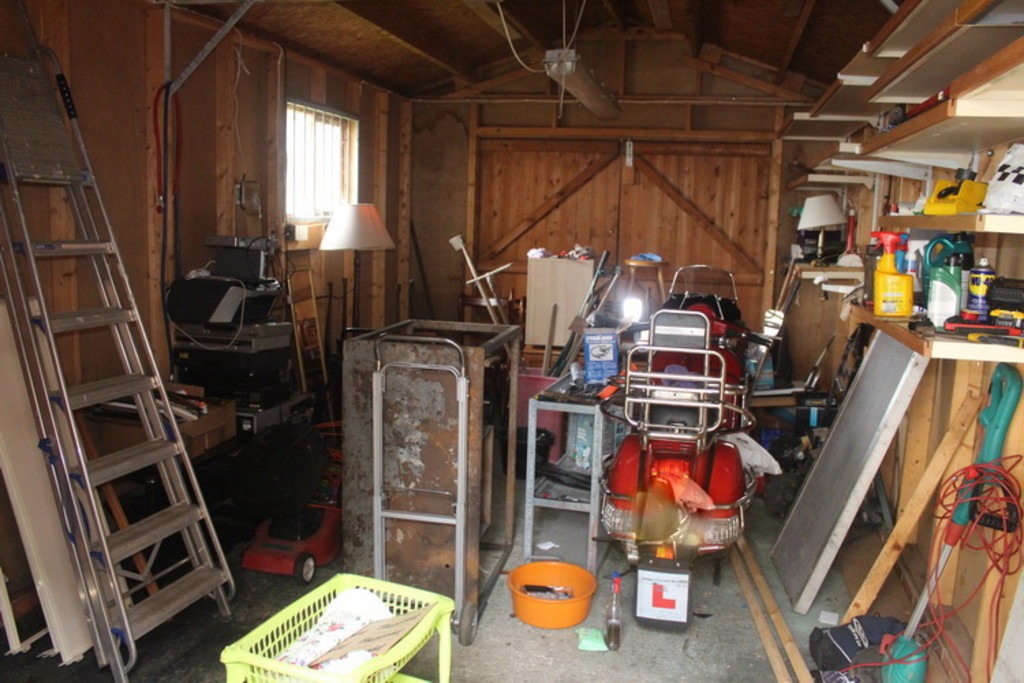
GARAGE 20′ 7" x 11′ 3" (6.28m m x 3.45m) Double length garage with center split doors to both front and rear and a personal door to the side. Power and light


