






Overview
- Semi Detached House
- 2
- 4
- 1
Description
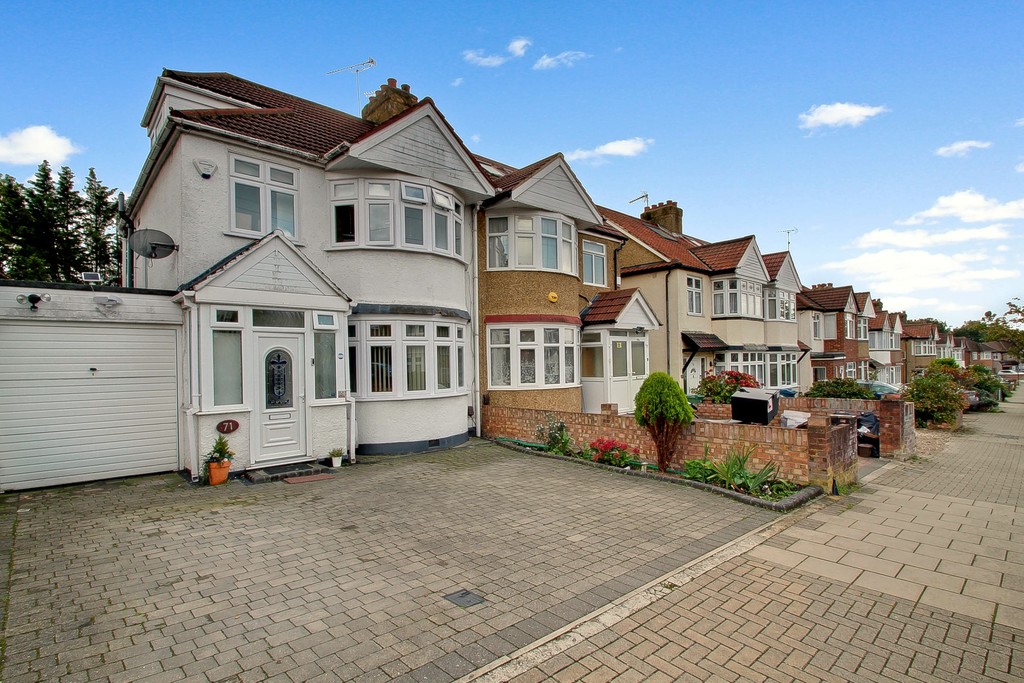
AN EXTREMELY WELL PRESENTED FOUR BEDROOM EXTENDED SEMI DETACHED HOUSE WITH GARAGE AND OWN DRIVEWAY located within easy reach of facilities on the Harrow Weald High Road. The property is offered for sale, as mentioned, in very good order throughout and benefits from gas fired central heating, double and triple glazed windows, separate lounge and through lounge/dining room, a spacious and well fitted kitchen, a downstairs cloakroom and the aforementioned garage via own driveway which provides off street parking. An internal viewing is highly advised.
The accommodation with approximate room sizes is arranged as follows:
Entrance Porch Fully enclosed storm porch with further door to:-
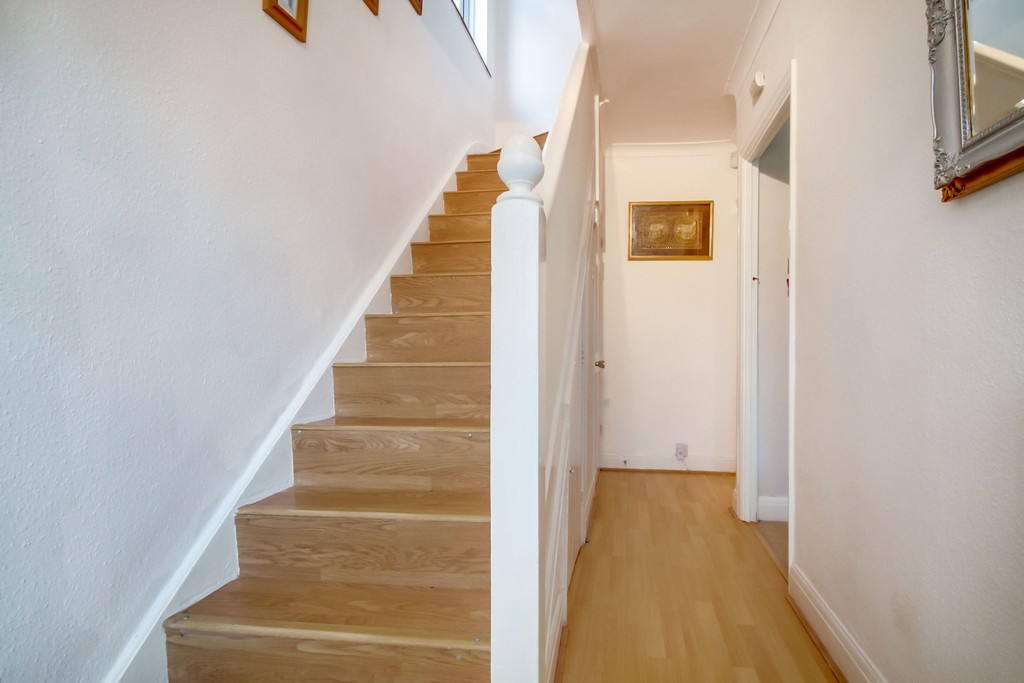
Entrance Hall Radiator. Understairs storage cupboard.
Cloakroom Low level WC
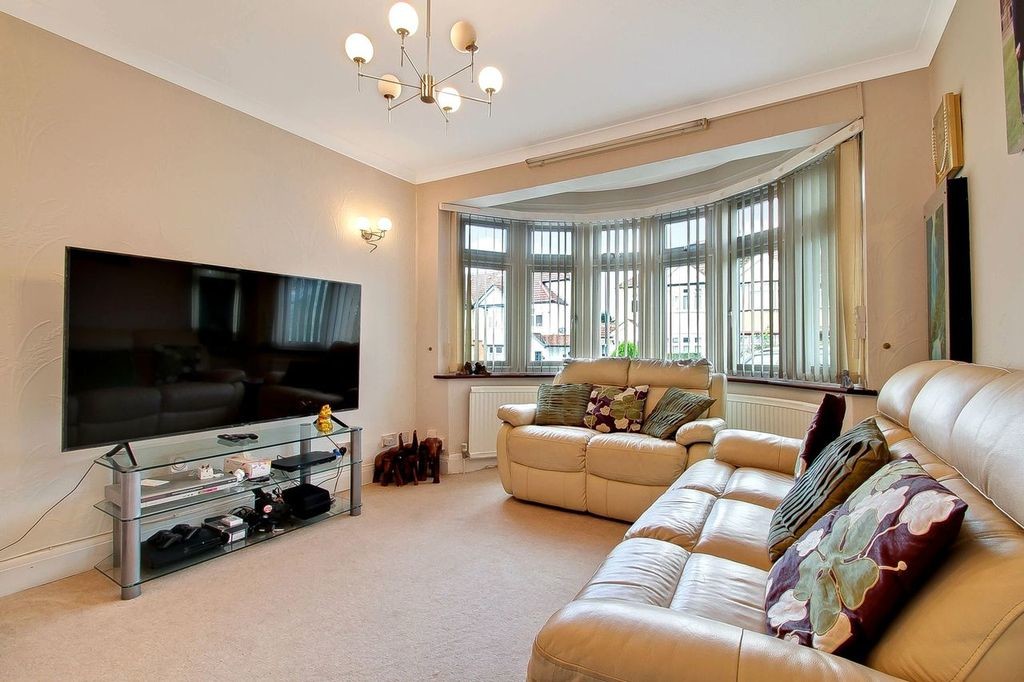
Lounge 15’8 x 12’2. (4.78m x 3.82m). Triple glazed window to front aspect. Radiator.
THROUGH LOUNGE/DINER 23′ 8" x 15′ 1" (7.23m x 4.62m) Double glazed french doors to rear aspect and garden. Radiator. Open to kitchen:-
KITCHEN Extremely well fitted with a range of eye and base level units with work surfaces to compliment. Built in oven and hob with extractor hod over. Single drainer sink unit. Wall mounted boiler (concealed). Breakfast bar area.
First Floor Landing Double glazed window to side aspect. Stairs to loft conversion.
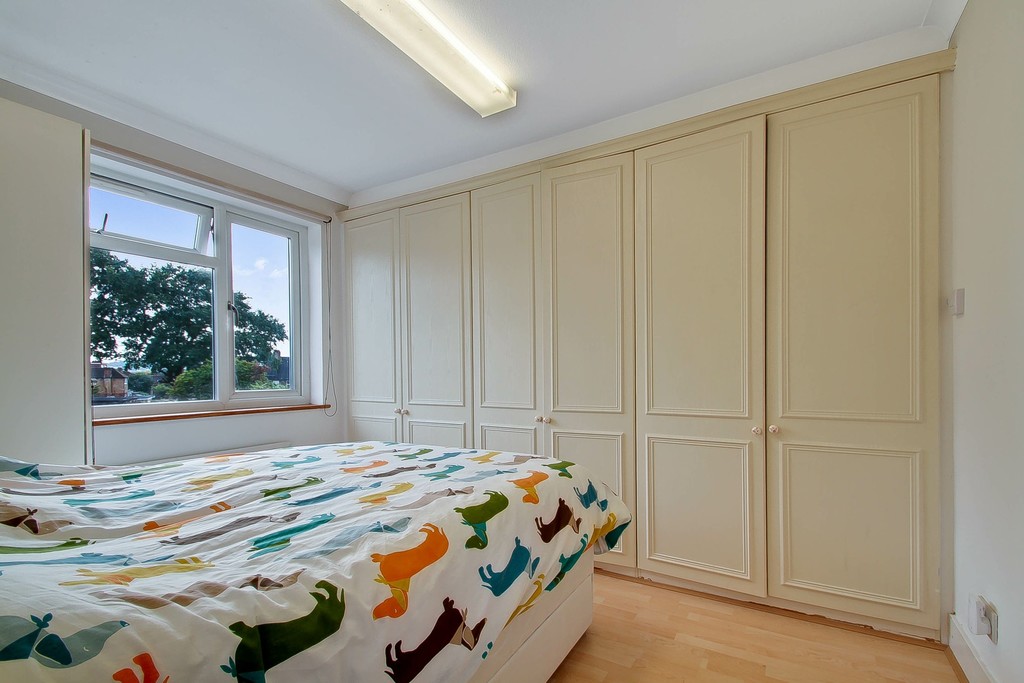
Bedroom I 15’7 x 10’7. (4.73m x 3.23m). Double glazed window to front aspect. Radiator. Fitted wardrobes.
Bedroom II 12’5 x 10’6. (3.78m x 3.20m). Double glazed window to rear aspect. Radiator. Fitted wardrobes.
Bedroom III 6’9 x 6’7. (2.06m x 2.01m). Double glazed window to front aspect. Radiator.
Bathroom Panelled bath with mixer taps. Inset vanity wash hand basin. Low level WC. Bidet. Separate step in shower cubicle with shower unit and screen. Tiled walls and floor. Radiator. Double glazed window to rear aspect.
BEDROOM IV 11′ 0" x 9′ 10" (3.37m x 3.02m) Double glazed window to rear aspect. Radiator.
General Information
Front Garden Paved to provide off street parking for two cars.
Rear Garden Approx 70ft in length. Lawn and borders.


