




Overview
- Semi Detached House
- 2
- 5
- 3
Description
We are pleased to offer for sale this EXTENDED FOUR/FIVE BEDROOM SEMI DETACHED HOUSE in a sought after road in Harrow Weald within very easy reach of facilities and close to local schools. The property is offered for sale in very good order throughout and benefits from gas central heating, double glazed windows, two separate reception rooms, a conservatory addition to the rear, an extended kitchen/breakfast room, a well planned master bedroom within a loft conversion with a shower room, three double bedrooms on the first floor and an additional room on the ground floor which could be used as a fifth bedroom if required. Further benefits include a downstairs shower room, off street parking to the front and a delightful and secluded rear garden.
ENTRANCE HALL
LOUNGE 14′ x 11′ 6" (4.27m x 3.51m)
DINING ROOM 12′ 10" x 10′ 5" (3.91m x 3.18m)
CONSERVATORY 9′ 11" x 7′ 6" (3.02m x 2.29m)
KITCHEN 14′ 10" x 9′ 6" (4.52m x 2.9m)
STUDY/BEDROOM V 10′ 4" x 7′ 1" (3.15m x 2.16m)
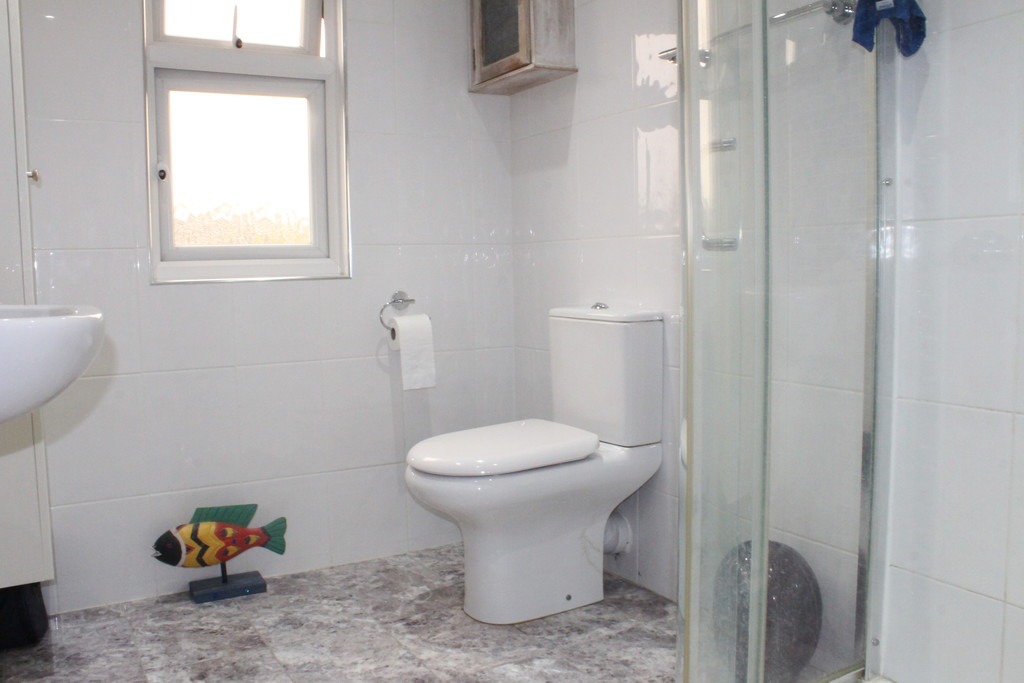
SHOWER ROOM/WC
FIRST FLOOR LANDING
BEDROOM I 12′ 11" x 12′ 3" (3.94m x 3.73m)
BEDROOM II 13′ 1" x 11′ 6" (3.99m x 3.51m)
BEDROOM III 14′ 8" x 8′ 10" (4.47m x 2.69m)
FAMILY BATHROOM
MAIN BEDROOM 19′ 11" x 12′ 8" (6.07m x 3.86m)
SHOWER ROOM
GENERAL INFORMATION
OFF STREET PARKING
REAR GARDEN


