




Overview
- Semi Detached House
- 2
- 3
- 1
Description
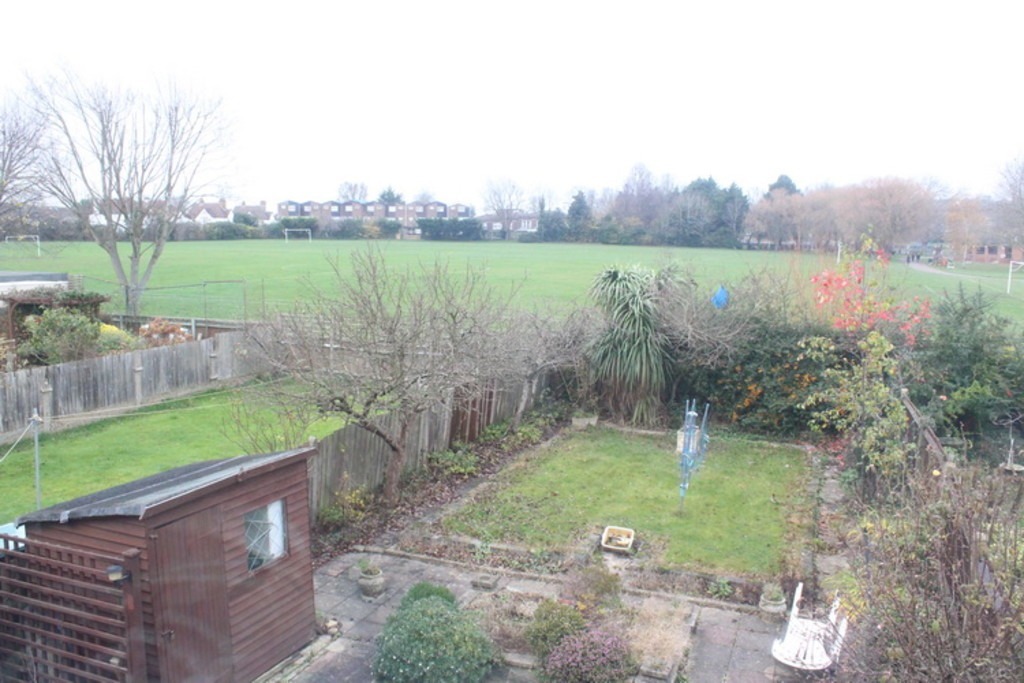
A THREE BEDROOM BAY FRONTED SEMI DETACHED HOUSE WITH OWN DRIVEWAY located within easy reach of facilities in Harrow Weald. The property is offered for sale in need of some updating but does benefit from gas fired central heating (not tested), double glazed windows, two inter-communicating reception rooms and the aforementioned own driveway leading to a partially converted garage (see full description for details) 60ft rear garden backing parkland. No Upper Chain. Viewing highly advised.
The accommodation with approximate room sizes is arranged as follows:
Entrance Hall Radiator. Understairs storage cupboards. Access through to:-
Garage Conversion The previous owners had started the conversion of the garage into a study/fourth bedroom with en-suite facilities. This conversion is partly completed and the property is to be sold as is.
Lounge 15’6 x 10’3. (4.72m x 3.12m). Double glazed bay window to front aspect. Radiator. Open to:-
Dining Room 15’8 x 11’11. (4.78m x 3.63m). Doubler glazed sliding patio doors to rear aspect. Radiator.
Kitchen 11’5 x 6’4. (3.48m x 1.93m). Fitted with a range of eye and base level units with contrasting roll top work surfaces to compliment. Single drainer sink unit with mixer taps. Wall mounted central heating boiler. Plumbed for washing machine. Double glazed window and door to rear aspect and garden.
First Floor Landing Access to loft space. Window to side aspect.
Bedroom I 15’4 x 9’8. (4.67m x 2.95m). Double glazed bay window to front aspect. Radiator.
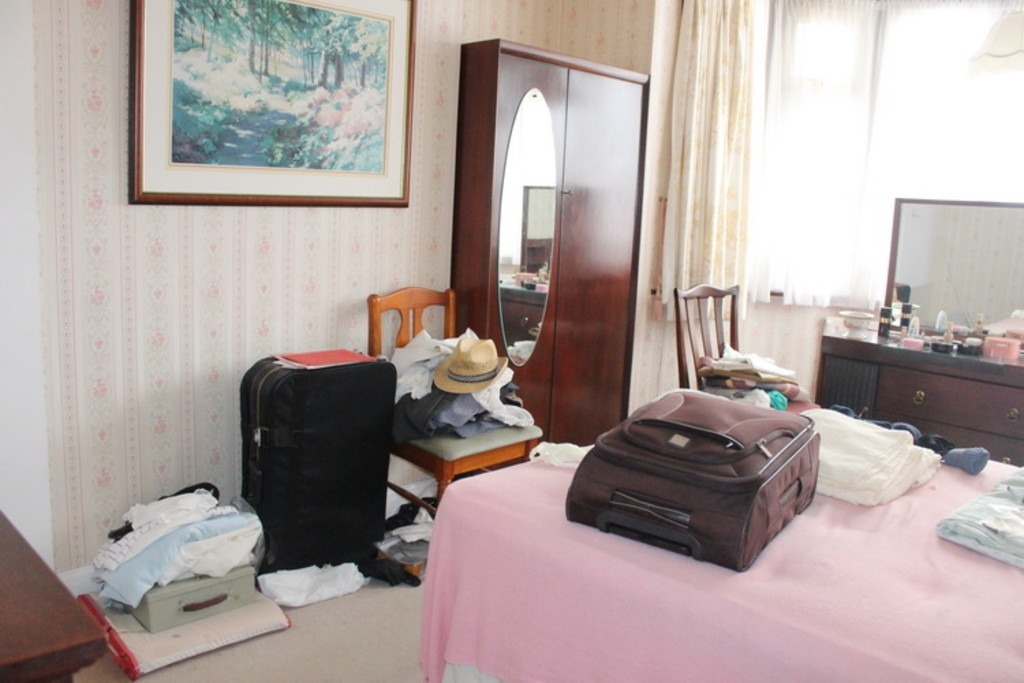
Bedroom II 15’4 x 10’3. (4.67m x 3.12m). Double glazed window to rear aspect. Radiator.
Bedroom III 6′ x 6’1. (1.83m x 1.85m). Double glazed window to front aspect.
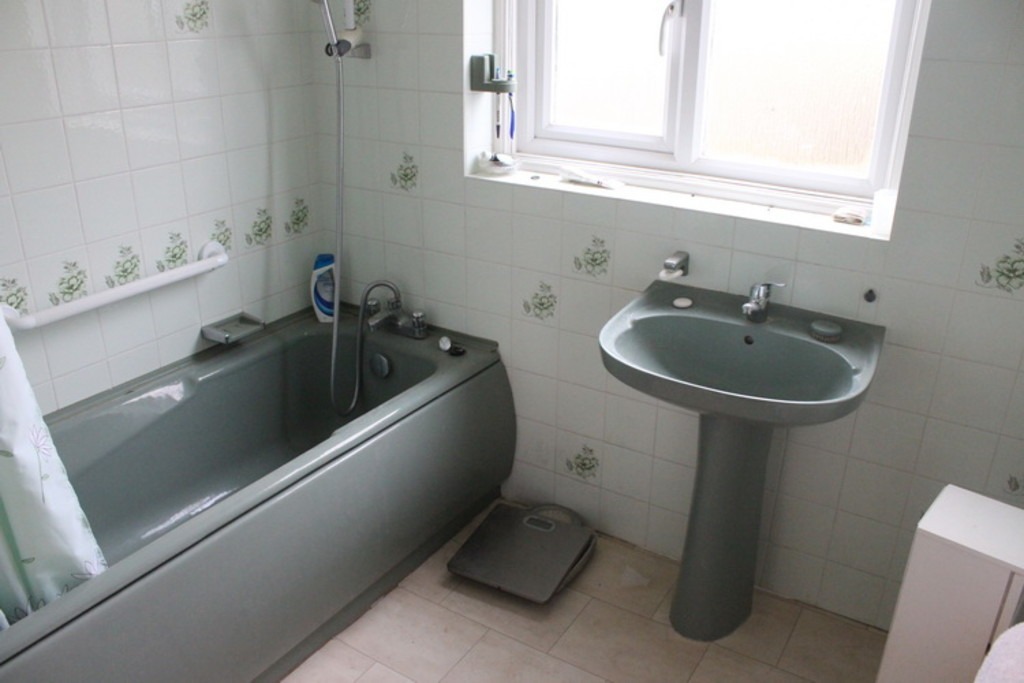
Bathroom Panelled bath with mixer taps. Pedestal wash hand basin. Part tiled walls. Radiator. Double glazed window to rear aspect.
Separate WC Low level WC. Window to side aspect.
General Information
Front Garden Block paved.
Rear Garden Approx 60ft in length. Lawn and borders. Patio area. Garden shed.
Garage Own driveway providing off street parking.
Tenure Freehold


